Skip main navigation
Sold for $375,000
  • $375,000

    10 Stapleford Park Dr, Greenville, SC 29607

    3beds
    1,923sqft
    Single Family Residence, Residential
    Built in 1998
    8,712 Square Feet Lot
    $382,400 Zestimate®
    $195/sqft
    $2,348 Estimated rent

    Home value

    $382,400

    $356,000 - $413,000

    $2,348/mo

    Zestimate® history
    Loading
    Loading...

    Owner options

    List your home for rent

    $2,348/mo

    Rent Zestimate®

    Find your next renter with Zillow Rental Manager. Plus, with online applications, you can quickly screen prospective tenants – for free.

    Learn more

    $2,348/mo

    Rent Zestimate®

    Refinance and save

    $2,170/mo

    Est. payment

    Refinancing to a lower rate could help reduce your monthly payments and save thousands over the life of the loan.

    See today's rates

    $2,170/mo

    Est. payment

    Explore your selling options

    Work with a Zillow partner agent

    Leverage their expertise and Zillow's premium Showcase listings to get your home seen by more buyers.

    Get started

    List with your own agent

    Get your home in front of millions of buyers by listing it on Zillow.

    Learn how to do it

    Sell it yourself

    Take full control of how buyers see your home on Zillow by listing For Sale by Owner (FSBO).

    List your home

    What's special

    Gas log fireplaceDelightful eat-in kitchen areaRaised garden bedsCozy firepitStainless steel appliancesImpressive two-story foyerLarge screened-in porch
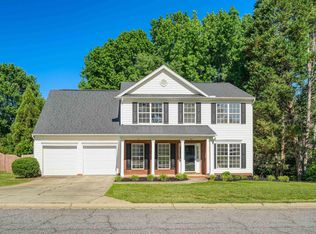
    Big Updates + Motivated Sellers = Your Dream Home in Tanner’s Mill! This beautifully maintained home is packed with updates and ready for you to move right in! Recent improvements include new modern lighting fixtures throughout, Nest Smart thermostats, new induction stove (2024) and newer stainless steel appliances (2020), fresh interior paint (2022), new luxury vinyl plank flooring upstairs (2024), new gas logs for the fireplace (2022), a newer upstairs HVAC unit (2020), water heater with expansion tank (2019), and newer roof in 2017. From the moment you walk through the door, you’ll love the warm, inviting atmosphere created by the engineered hardwood floors and neutral color palette. The heart of the home is the stunning kitchen, featuring moody green walls, stainless steel appliances, and a new induction stove. Whether you’re a gourmet chef or just enjoy cooking with loved ones, this space is sure to inspire! The dining area nearby is perfect for everyday meals or hosting special occasions. The spacious primary suite feels like a personal retreat, complete with a cozy sitting area and luxurious soaking tub. Two additional bedrooms add plenty of flexibility for guests, a growing family, or a home office. Step outside to your private oasis. The large screened-in porch is ideal for enjoying morning coffee or evening cocktails, while the lush backyard, featuring a cozy firepit and raised garden beds, is perfect for gardening and outdoor entertaining. Living in Tanner’s Mill means access to a sparkling pool, a kids’ playground, and serene nature areas complete with charcoal grill, picnic tables and a babbling brook. Zoned for highly rated Mauldin schools and conveniently located near I-85, I-385, and Woodruff Road, this home puts you close to downtown Greenville, shopping, dining, and more. Plus, you’re within walking distance to the new Bridgeway Station and future home of the Greenville Triumph soccer stadium. With so many updates, incredible amenities, and a central location, this home won’t last long. Schedule your showing today and make your dream home a reality!

    Zillow last checked:

    Listing updated:

    Listed by:

    Matthew Israel 845-825-3617,

    Keller Williams Greenville Central

    Bought with:

    Shane Strouse

    REAL GVL/REAL BROKER, LLC

    Source: Greater Greenville AOR,MLS#: 1540122MLS Logo

    Facts & features

    Interior

    Bedrooms & bathrooms
    • Bedrooms: 3
    • Bathrooms: 3
    • Full bathrooms: 2
    • 1/2 bathrooms: 1
    Rooms
    • Room types: Laundry
    Primary bedroom
    • Area: 315
    • Dimensions: 21 x 15
    Bedroom 2
    • Area: 110
    • Dimensions: 10 x 11
    Bedroom 3
    • Area: 120
    • Dimensions: 10 x 12
    Primary bathroom
    • Features: Full Bath, Shower-Separate, Tub-Garden, Tub-Separate, Walk-In Closet(s)
    • Level: Second
    Dining room
    • Area: 120
    • Dimensions: 10 x 12
    Kitchen
    • Area: 221
    • Dimensions: 13 x 17
    Living room
    • Area: 247
    • Dimensions: 13 x 19
    Heating
    • Forced Air, Natural Gas
    Cooling
    • Central Air, Multi Units
    Appliances
    • Included: Cooktop, Dishwasher, Disposal, Electric Cooktop, Electric Oven, Free-Standing Electric Range, Range, Microwave, Gas Water Heater
    • Laundry: Sink, 1st Floor, Walk-in, Electric Dryer Hookup, Washer Hookup, Laundry Room
    Features
    • 2 Story Foyer, Ceiling Blown, Granite Counters, Soaking Tub, Walk-In Closet(s)
    • Flooring: Wood, Luxury Vinyl
    • Windows: Vinyl/Aluminum Trim, Insulated Windows
    • Basement: None
    • Attic: Pull Down Stairs,Storage
    • Number of fireplaces: 1
    • Fireplace features: Gas Log
    Interior area
    • Total structure area: 1,958
    • Total interior livable area: 1,923 sqft

    Property

    Parking
    • Total spaces: 2
    • Parking features: Attached, Concrete
    • Attached garage spaces: 2
    • Has uncovered spaces: Yes
    Features
    • Levels: Two
    • Stories: 2
    • Patio & porch: Front Porch, Screened
    Lot
    • Size: 8,712 Square Feet
    • Dimensions: 33 x 166 x 100 x 185
    • Features: Few Trees, 1/2 Acre or Less
    • Topography: Level
    Details
    • Parcel number: 0539.2801024.00

    Construction

    Type & style
    • Home type: SingleFamily
    • Architectural style: Traditional
    • Property subtype: Single Family Residence, Residential
    Materials
    • Brick Veneer, Vinyl Siding
    • Foundation: Slab
    • Roof: Composition
    Condition
    • Year built: 1998

    Utilities & green energy

    • Sewer: Public Sewer
    • Water: Public
    • Utilities for property: Underground Utilities

    Community & HOA

    Community
    • Features: Common Areas, Playground, Pool
    • Security: Smoke Detector(s)
    • Subdivision: Tanner Mill
    HOA
    • Has HOA: Yes
    • Services included: Electricity, Pool, Street Lights, Restrictive Covenants
    Location
    • Region: Greenville

    Financial & listing details

    • Price per square foot: $195/sqft
    • Tax assessed value: $305,420
    • Annual tax amount: $2,211
    • Date on market: 10/20/2024

    Price history

    DateEventPrice
    12/30/2024Sold$375,000$195/sqft
    Source: Greater Greenville AOR #1540122 Report a problem
    12/8/2024Contingent$375,000$195/sqft
    Source: Greater Greenville AOR #1540122 Report a problem
    12/2/2024Price change$375,000-1%$195/sqft
    Source: Greater Greenville AOR #1540122 Report a problem
    11/30/2024Price change$378,900-0.3%$197/sqft
    Source: Greater Greenville AOR #1540122 Report a problem
    11/14/2024Listed for sale$379,900-1.3%$198/sqft
    Source: Greater Greenville AOR #1540122 Report a problem
    11/3/2024Contingent$385,000$200/sqft
    Source: Greater Greenville AOR #1540122 Report a problem
    10/20/2024Listed for sale$385,000+16.7%$200/sqft
    Source: Greater Greenville AOR #1540122 Report a problem
    10/27/2022Sold$330,000+1.5%$172/sqft
    Source: Greater Greenville AOR #1477141 Report a problem
    9/3/2022Pending sale$325,000$169/sqft
    Source: Greater Greenville AOR #1477141 Report a problem
    9/1/2022Listed for sale$325,000$169/sqft
    Source: Greater Greenville AOR #1477141 Report a problem
    8/12/2022Listing removed--
    Source: Greater Greenville AOR #1477141 Report a problem
    8/5/2022Listed for sale$325,000$169/sqft
    Source: Greater Greenville AOR #1477141 Report a problem
    7/21/2022Pending sale$325,000$169/sqft
    Source: Greater Greenville AOR #1477141 Report a problem
    7/19/2022Listed for sale$325,000+130.6%$169/sqft
    Source: Greater Greenville AOR #1477141 Report a problem
    1/20/2012Sold$140,950+0.7%$73/sqft
    Source: Greater Greenville AOR #1233780 Report a problem
    12/21/2011Listing removed$1,250$1/sqft
    Source: Chastine Property Management #10staplefordparkdr Report a problem
    12/18/2011Listed for rent$1,250$1/sqft
    Source: Chastine Property Management #10staplefordparkdr Report a problem
    9/9/2011Price change$139,950-6.7%$73/sqft
    Source: Allen Tate #1222036 Report a problem
    4/21/2011Price change$149,950-3.2%$78/sqft
    Source: Allen Tate #1222036 Report a problem
    9/4/2010Price change$154,950-3.1%$81/sqft
    Source: Allen Tate #1187151 Report a problem
    4/8/2010Listed for sale$159,950$83/sqft
    Source: Allen Tate Realtors #1187151 Report a problem

    Public tax history

    YearProperty taxesTax assessment
    2024$2,211 +2%$305,420
    2023$2,167 +50.5%$305,420 +45.3%
    2022$1,440 -0.1%$210,250
    2021$1,441 +8.7%$210,250 +15%
    2020$1,325 -0.1%$182,830
    2019$1,326 +0.2%$182,830
    2018$1,323 $182,830 +2770.2%
    2017$1,323 +14.3%$6,370 -96%
    2016$1,158 +4%$159,220
    2015$1,113 $159,220 +15%
    2014$1,113 +15.4%$138,460
    2013$965 -64.7%$138,460
    2012$2,733 +0.5%--
    2011$2,720 +3.4%--
    2010$2,631 --
    2009-- --
    2008-- --
    2007-- --
    2006-- --
    2005-- --
    2004-- --
    2003-- --
    2002-- --
    2001-- --
    2000-- --
    Find assessor info on the county website

    Neighborhood: 29607

    Nearby schools

    GreatSchools rating
    Schools provided by the listing agent
    • Elementary: Mauldin
    • Middle: Mauldin
    • High: Mauldin

    Source: Greater Greenville AOR. This data may not be complete. We recommend contacting the local school district to confirm school assignments for this home.

    Get a cash offer in 3 minutes
    Find out how much your home could sell for in as little as 3 minutes with a no-obligation cash offer.
    Estimated market value
    $382,400
    Get a cash offer in 3 minutes
    Find out how much your home could sell for in as little as 3 minutes with a no-obligation cash offer.
    Estimated market value
    $382,400