Beautifully remodeled well maintained 2-bedroom, 1.5-bath end unit townhome with garage ideally situated in the heart of New Brunswick. Step inside to a bright and airy open-concept layout enhanced by soaring ceilings and an abundance of natural light. The updated kitchen features stylish Shaker cabinetry, stainless steel appliances, a subway tile backsplash, and generous cabinet space, opening seamlessly to the dining and living areas for easy everyday living and entertaining. The second level offers a spacious primary suite w/access to the fully updated bathroom. An additional bedroom equally as spacious, both offering ample closet space for plenty of storage. Perfectly positioned near Rutgers University and Douglas Campus, Robert Wood Johnson University Hospital, Saint Peter's University Hospital, vibrant downtown New Brunswick with many restaurants, shopping, parks, and entertainment. Commuters will love the convenient access to train station, public transportation, and all major highways with easy connections to New York City and throughout Central Jersey. A wonderful opportunity for first-time buyers, downsizers, or anyone seeking a convenient lifestyle. Investor friendly and easy to rent! Move-in ready and waiting for its next owner!
Active
Price cut: $10K (10/24)
$355,000
10 Starlight Ct, New Brunswick City, NJ 08901
2beds
1,087sqft
Townhouse
Built in 1989
223 Acres Lot
$-- Zestimate®
$327/sqft
$285/mo HOA
What's special
- 34 days
- 2
- 0
Zillow last checked:
Listing updated:
Listed by:
Susan Marcrie 732-298-6006,
Re/Max Innovation
Source: GSMLS,MLS#: 4057740
Facts & features
Interior
Bedrooms & bathrooms
- Bedrooms: 2
- Bathrooms: 2
- Full bathrooms: 1
- 1/2 bathrooms: 1
Primary bedroom
- Description: Full Bath
Bedroom 1
- Level: Second
Bedroom 2
- Level: Second
Primary bathroom
- Features: Stall Shower
Dining room
- Features: Formal Dining Room
- Level: First
Kitchen
- Features: Eat-in Kitchen
- Level: First
Living room
- Level: First
Heating
- Forced Air, Natural Gas
Cooling
- Central Air, See Remarks
Appliances
- Included: Dishwasher, Dryer, Range/Oven-Gas, Refrigerator, Washer, Gas Water Heater
Features
- High Ceilings, Utility Room
- Basement: None
- Has fireplace: No
- Common walls with other units/homes: End Unit,Townhouse-End Unit
Interior area
- Total structure area: 1,087
- Total interior livable area: 1,087 sqft
Property
Parking
- Total spaces: 1
- Parking features: 1 Car Width, Asphalt
- Garage spaces: 1
- Uncovered spaces: 1
Features
- Levels: Multi Floor Unit
Lot
- Size: 223 Acres
- Dimensions: 01/141
- Features: Cul-De-Sac
Details
- Parcel number: 2113002370000000020006C0091
Construction
Type & style
- Home type: Townhouse
- Property subtype: Townhouse
- Attached to another structure: Yes
Materials
- Vinyl Siding
- Foundation: Slab
- Roof: Asphalt Shingle
Condition
- Year built: 1989
Utilities & green energy
- Gas: Gas-Natural
- Sewer: Public Sewer, Sewer Charge Extra
- Water: Public, Water Charge Extra
- Utilities for property: Electricity Connected, Natural Gas Connected, Garbage Included
Community & HOA
Community
- Security: Carbon Monoxide Detector(s), Smoke Detector(s)
- Subdivision: Renaissance Station
HOA
- Has HOA: Yes
- Services included: Maintenance-Common Area, Maintenance Structure, Snow Removal, Trash
- HOA fee: $285 monthly
Location
- Region: New Brunswick
Financial & listing details
- Price per square foot: $327/sqft
- Tax assessed value: $158,800
- Annual tax amount: $4,268
- Date on market: 10/8/2026
- Exclusions: Owner's personal items
- Ownership type: Fee Simple
- Electric utility on property: Yes
Estimated market value
Not available
Estimated sales range
Not available
Not available
Price history
| Date | Event | Price |
|---|---|---|
| 10/24/2026 | Price change | $355,000-2.7%$327/sqft |
Source:  GSMLS #4057740 Report a problem | ||
| 10/8/2026 | Listed for sale | $365,000$336/sqft |
Source: GSMLS #4057740 Report a problem | ||
Public tax history
Tax history is unavailable.
Monthly payment
Est. payment
Payment breakdown
Explore the cost of this home by adjusting the details. Changes won't be saved.Climate risks
Neighborhood: 08901
- $315,9002 bd-- ba1k sqft7 Starlight Ct #99, New Brunswick, NJ 08901Off Market
- $315,9002 bd-- ba1k sqft5 Starlight Ct #98, New Brunswick, NJ 08901Off Market
- $355,0002 bd2 ba1k sqft10 Starlight Ct #5E, New Brunswick, NJ 08901For Sale

- $329,8002 bd3 ba1k sqft10 Starlight Ct #91, New Brunswick, NJ 08901Off Market

Similar homes
- $355,0002 bd2 ba1k sqft10 Starlight Ct #5E, New Brunswick, NJ 08901For Sale
 MLS ID #2705856R, SUSAN MARCRIE. All Jersey MLS
- $325,0002 bd2 ba1k sqft129 Fulton Ct #36, New Brunswick, NJ 08901For Sale
 MLS ID #2705577R, ROBERT YOSON. All Jersey MLS
- $364,9002 bd2 ba950 sqft152 George St, New Brunswick, NJ 08901For Sale
 MLS ID #2703484R, ELIZABETH C. SAHARIG-ROMERO. All Jersey MLS
- $354,9002 bd2 ba1.5k sqft732 Edpas Rd Unit 732, New Brunswick, NJ 08901For Sale
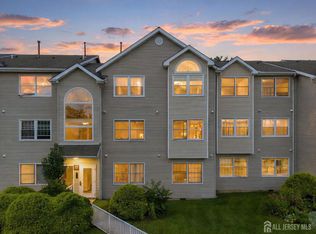 MLS ID #2705590R, LUIS TORO. All Jersey MLS
- $340,0002 bd2 ba950 sqft108 Paul Robeson Blvd, New Brunswick, NJ 08901For SaleMLS ID #2702383R, CANDICE LOCKHART. All Jersey MLS
- $285,0002 bd1 ba908 sqft320 Edpas Rd, New Brunswick, NJ 08901For SaleMLS ID #2707579R, JOLIE DOYLE. All Jersey MLS
- $450,0003 bd2 ba1.1k sqft200 Howard St, New Brunswick, NJ 08901For SaleMLS ID #2770923M, LETICIA PANTALEON. All Jersey MLS
- $349,9994 bd2 ba1.5k sqft190 Redmond St, New Brunswick, NJ 08901For SaleMLS ID #2702247R, I CRISTINA S. LACERDA. All Jersey MLS
- $319,9002 bd1 ba908 sqft1027 Edpas Rd #1027, New Brunswick, NJ 08901For SaleMLS ID #2705180R, RUPINDER SODHI. All Jersey MLS
- $409,0002 bd3 ba1.3k sqft26 Courtland St, New Brunswick, NJ 08901For SaleMLS ID #2608922R, TONY G. CHEDID. All Jersey MLS
- $350,0002 bd2 ba1.3k sqft280 Willowbrook Dr, North Brunswick, NJ 08902For SaleMLS ID #2704944R, PAVEL ". KVITNITSKIY. All Jersey MLS
- $359,5002 bd2 ba1.4k sqft394 Rittenhouse Ct, North Brunswick, NJ 08902For SaleMLS ID #2616343R, CYNTHIA SWEENEY. All Jersey MLS
- $409,9002 bd3 ba1.4k sqft108 Copeley Way, North Brunswick, NJ 08902For SaleMLS ID #2707438R, JAYAKRISHNAN MANIYIL. All Jersey MLS
- $250,0002 bd1 ba845 sqft122 Remsen Ave #A, New Brunswick, NJ 08901For SaleMLS ID #2605637R, LEYLA E. ROSARIO. All Jersey MLS
- $334,9002 bd1 ba936 sqft3612 Birchwood Ct, North Brunswick, NJ 08902For SaleMLS ID #2705804R, THOMAS MARCOTRIGIANO. All Jersey MLS
- $445,0003 bd2 ba1.6k sqft23 Freeman St, New Brunswick, NJ 08901For SaleMLS ID #2707388R, JOHN C. NATALE. All Jersey MLS
- $349,0002 bd3 ba1.3k sqft21 Lake Ave APT 1A, East Brunswick, NJ 08816For SaleMLS ID #2706111R, JIA LI. All Jersey MLS
- $299,9002 bd1 ba908 sqft111 Edpas Rd, New Brunswick, NJ 08901For SaleMLS ID #2703246R, RONNIE GLOMB. All Jersey MLS
- $410,0002 bd3 ba1.4k sqft810 Plymouth Rd, North Brunswick, NJ 08902For SaleMLS ID #2617496R, TANVINI Y. GOGRI. All Jersey MLS
