Skip main navigation
Off market
  • $916,800

    10 Starlight Dr, Clarks Summit, PA 18411

    4beds
    4,128sqft
    SingleFamily
    Built in 1960
    1.1 Acres Lot
    $916,800 Zestimate®
    $222/sqft
    $3,280 Estimated rent

    Home value

    $916,800

    $843,000 - $999,000

    $3,280/mo

    Zestimate® history
    Loading
    Loading...

    Owner options

    List your home for rent

    $3,280/mo

    Rent Zestimate®

    Find your next renter with Zillow Rental Manager. Plus, with online applications, you can quickly screen prospective tenants – for free.

    Learn more

    $3,280/mo

    Rent Zestimate®

    Refinance and save

    $5,977/mo

    Est. payment

    Refinancing to a lower rate could help reduce your monthly payments and save thousands over the life of the loan.

    See today's rates

    $5,977/mo

    Est. payment

    Explore your selling options

    Work with a Zillow partner agent

    Leverage their expertise and Zillow's premium Showcase listings to get your home seen by more buyers.

    Get started

    List with your own agent

    Get your home in front of millions of buyers by listing it on Zillow.

    Learn how to do it

    Sell it yourself

    Take full control of how buyers see your home on Zillow by listing For Sale by Owner (FSBO).

    List your home

    What's special

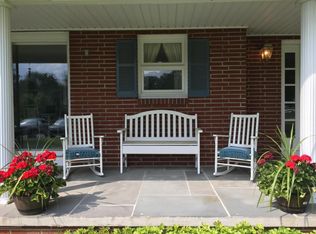
    Let's face it, buying a home has gotten hard! There's very little on the market, and the houses that do come up for sale usually leave a little (or a lot) to be desired. Buyers are leaving showings with their heads hung low, singing the 1987 U2 classic ''I Still Haven't Found What I'm Looking For.'' **RECORD SCRATCH** UNTIL NOW!Welcome to 10 Starlight Drive, a true Waverly gem in every sense of the word. Inside and out, this sprawling one and a half story is tastefully updated and classically appointed throughout. You'll fall in love with the genuine open concept, where kitchen, living, and dining areas blend into one functional space perfect for cozy family nights, or entertaining alike. And for the design buffs, the recent kitchen and bath remodels will please even the pickiest of purchasers. And what better way to beat the sizzling summer heat than a dip into the beautiful custom Sylvan pool/hot tub, installed in 2018. Additional features include a newly finished lower level, two first floor en suite bedrooms with modern baths, an additional two bedrooms and full bath on the second floor, central air, an oversized two car garage, newer roof, updated flooring and new paint throughout, large windows that flood the home with natural light, all on a quiet one acre lot situated on one of the most sought after cul de sacs in the area. So no more signing the broken hearted Buyer's Blues. One look at 10 Starlight Drive and you'll know that you've finally found the love of a lifetime.

    This property is off market, which means it's not currently listed for sale or rent on Zillow. This may be different from what's available on other websites or public sources.
    Facts & features

    Interior

    Bedrooms & bathrooms
    • Bedrooms: 4
    • Bathrooms: 4
    • Full bathrooms: 3
    • 1/2 bathrooms: 1
    Heating
    • Forced air, Gas
    Cooling
    • Central
    Appliances
    • Included: Dishwasher, Dryer, Microwave, Range / Oven, Refrigerator, Washer
    Features
    • Flooring: Tile, Carpet, Hardwood
    • Attic: Storage, Floored
    • Has fireplace: Yes
    Interior area
    • Total interior livable area: 4,128 sqft

    Property

    Parking
    • Total spaces: 2
    Features
    • Exterior features: Stone, Vinyl
    • Has spa: Yes
    Lot
    • Size: 1.10 Acres
    Details
    • Zoning: Residential

    Construction

    Type & style
    • Home type: SingleFamily
    Condition
    • Year built: 1960

    Community & neighborhood

    Location
    • Region: Clarks Summit

    Other

    Other facts
    • Miscellaneous: Electrical Service: Circuit Breakers
    • Lot Description: Rectangle, Flat, Cul-de-Sac
    • Exterior: Stone, Vinyl
    • Inside Features: Fireplace, Kitchen Island, Laundry 1st Level, Living Room Fireplac, M Bdrm w/Bath Suite, Walk in Closet, Recreation Room, Utility-Mud Room, Fam Room 1st Level, M Bdrm on 1st Floor, Lower Lev Fireplace
    • Roof: Comp Shingle
    • Foundation Type: Full Basement
    • Floors: Wall to wall Carpet, Wood, Tile
    • Eating Area: Formal Dining Room, Eat-in Kitchen, Dining Area, Ultra Modern Kitchen
    • Baths: 1 Bath Lev 2, Modern, 2+ Bath Lev 1
    • Heating: Forced Air, Natural Gas
    • Appliances: Dishwasher, Microwave, Refrigerator, Gas Oven/Range, Range Top, Dryer, Washer
    • Fndtn/Bsmt Features: Block Wall, Partially Finished
    • Family Room: Yes
    • Road: Paved
    • Attic: Storage, Floored
    • Driveway: Asphalt, Circular
    • Beds Description: 2+ Bed 2nd, 2+ Bed 1st, Mstr 1st
    • Zoning: Residential
    • Level: 1 1/2 Story
    • Road: Public: Municipal
    • Insulation: Unknown
    • Water: Public
    • Waste: Public
    • Outside Features: Landscaping, Patio, Pool - In Ground, Hot Tub
    • Fireplace Desc.: Brick Faced, Gas, See Through
    • Cooling: Central AC
    • Style/Type: Ranch
    • Hot Water: Gas
    • Property Type: A
    • Basement Access: Inside Entrance

    Price history

    DateEventPrice
    8/20/2021Sold$699,900$170/sqft
    Source: GSBR as distributed by MLS GRID #212855 Report a problem
    7/4/2021Listed for sale$699,900+55.5%$170/sqft
    Source: GSBR as distributed by MLS GRID #21-2855 Report a problem
    11/7/2016Sold$450,000+136.2%$109/sqft
    Source: GSBR as distributed by MLS GRID #165345 Report a problem
    1/9/2015Sold$190,550$46/sqft
    Source: GSBR as distributed by MLS GRID #145160 Report a problem

    Public tax history

    Tax history is unavailable.

    Neighborhood: 18411

    Nearby schools

    GreatSchools rating
    Schools provided by the listing agent
    • District: Abington Heights

    Source: The MLS. This data may not be complete. We recommend contacting the local school district to confirm school assignments for this home.

    Get pre-qualified for a loan
    At Zillow Home Loans, we can pre-qualify you in as little as 5 minutes with no impact to your credit score.

    An equal housing lender. NMLS #10287.

    Sell for more on Zillow
    Get a Zillow Showcase℠ listing at no additional cost and you could sell for .
    $916,800
    2% more
    +$18,336
    With Zillow Showcase(estimated)
    $935,136
