Stunning Mountain View Retreat: Pristine 3BR/2BA Single-Level Home on 1.45 +/- Acres. The perfect blend of privacy, views, and modern convenience. Experience the serenity of mountain living in this meticulously maintained, move-in-ready home. Situated on nearly 1.5 acres of private, gently rolling land, this property offers the rare combination of peaceful seclusion without sacrificing proximity to city amenities. A two-car garage is conveniently located at the back of the home with easy, no-step entry directly into the interior, enhancing the ease of single-level living. A large, welcoming front porch with beautiful mountain views sets the tone for relaxed living and is the perfect place to unwind after a long day. Out back, a spacious deck is ideal for grilling and outdoor gatherings, while the generous lot provides plenty of room to roam, garden, or simply enjoy the natural surroundings. Step inside to an expansive open floor plan bathed in natural light. The main living area features soaring vaulted ceilings and genuine hardwood floors throughout the primary living areas, including the primary bedroom. At the heart of the living room, a cozy gas fireplace provides a warm focal point for chilly mountain evenings. The thoughtful split-bedroom floor plan ensures maximum privacy for the primary suite. With no HOA or restrictions, you’ll enjoy the freedom to truly make this property your own. Enjoy the best of both worlds—total privacy at home with quick access to essentials. You’re less than 16 minutes from the area’s premier grocery hub, featuring the brand-new Fresh Market along with a variety of shopping and dining options.
Closed
$555,000
10 Starview Ln, Hendersonville, NC 28739
3beds
1,636sqft
Single Family Residence
Built in 2017
1.47 Acres Lot
$554,500 Zestimate®
$339/sqft
$2,283 Estimated rent
Home value
$554,500
Estimated sales range
Not available
$2,283/mo
Zestimate® history
Owner options
List your home for rent
$2,283/mo
Rent Zestimate®
Find your next renter with Zillow Rental Manager. Plus, with online applications, you can quickly screen prospective tenants – for free.
$2,283/mo
Rent Zestimate®
Refinance and save
$3,315/mo
Est. payment
Refinancing to a lower rate could help reduce your monthly payments and save thousands over the life of the loan.
$3,315/mo
Est. payment
Explore your selling options
Work with a Zillow partner agent
Leverage their expertise and Zillow's premium Showcase listings to get your home seen by more buyers.
Get startedList with your own agent
Get your home in front of millions of buyers by listing it on Zillow.
Learn how to do itSell it yourself
Take full control of how buyers see your home on Zillow by listing For Sale by Owner (FSBO).
List your homeWhat's special
Zillow last checked:
Listing updated:
Listed by:
Julie Mallett julie.mallett@allentate.com,
Howard Hanna Beverly-Hanks
Bought with:
Katie Cassidy
Real Broker, LLC
Source: Canopy MLS as distributed by MLS GRID,MLS#: 4357845
Facts & features
Interior
Bedrooms & bathrooms
- Bedrooms: 3
- Bathrooms: 2
- Full bathrooms: 2
- Main level bedrooms: 3
Primary bedroom
- Level: Main
Heating
- Heat Pump
Cooling
- Heat Pump
Appliances
- Included: Disposal, Dryer, Gas Cooktop, Gas Oven, Microwave, Refrigerator, Washer
- Laundry: Laundry Room
Features
- Flooring: Tile, Wood
- Has basement: No
- Fireplace features: Gas Log, Propane
Interior area
- Total structure area: 1,636
- Total interior livable area: 1,636 sqft
- Finished area above ground: 1,636
- Finished area below ground: 0
Property
Parking
- Total spaces: 4
- Parking features: Driveway, Attached Garage, Garage on Main Level
- Attached garage spaces: 2
- Uncovered spaces: 2
Features
- Levels: One
- Stories: 1
- Patio & porch: Covered, Deck
- Has view: Yes
- View description: Mountain(s), Winter
Lot
- Size: 1.47 Acres
- Features: Wooded
Details
- Parcel number: 10001878
- Zoning: R2
- Special conditions: Standard
- Other equipment: Other - See Remarks
Construction
Type & style
- Home type: SingleFamily
- Property subtype: Single Family Residence
Materials
- Vinyl
- Foundation: Crawl Space
Condition
- New construction: No
- Year built: 2017
Utilities & green energy
- Sewer: Septic Installed
- Water: Well
Community & HOA
Community
- Security: Radon Mitigation System
- Subdivision: None
Location
- Region: Hendersonville
Financial & listing details
- Price per square foot: $339/sqft
- Tax assessed value: $403,900
- Annual tax amount: $2,104
- Date on market: 3/19/2026
- Cumulative days on market: 42 days
- Listing terms: Cash,Conventional
- Road surface type: Asphalt, Gravel
Price history
| Date | Event | Price |
|---|---|---|
| 5/28/2026 | Sold | $555,000-3.5%$339/sqft |
Source:  Canopy MLS as distributed by MLS GRID #4357845 Report a problem Canopy MLS as distributed by MLS GRID #4357845 Report a problem | ||
| 4/24/2026 | Price change | $575,000-3.8%$351/sqft |
Source: Canopy MLS as distributed by MLS GRID #4357845 Report a problem | ||
| 3/19/2026 | Listed for sale | $597,500+87.3%$365/sqft |
Source: Canopy MLS as distributed by MLS GRID #4357845 Report a problem | ||
| 3/24/2021 | Listing removed | -- |
Source: Owner Report a problem | ||
| 3/2/2019 | Listing removed | $319,000$195/sqft |
Source: Owner Report a problem | ||
| 2/1/2019 | Listed for sale | $319,000$195/sqft |
Source: Owner Report a problem | ||
Public tax history
| Year | Property taxes | Tax assessment |
|---|---|---|
| 2025 | $2,104 | $403,900 |
| 2024 | $2,104 | $403,900 |
| 2023 | $2,104 +8.7% | $403,900 +37.9% |
| 2022 | $1,935 | $292,800 |
| 2021 | -- | $292,800 |
| 2020 | $1,935 | $292,800 |
| 2019 | $1,935 | $292,800 |
| 2018 | $1,935 | -- |
Find assessor info on the county website
Neighborhood: 28739
Nearby homes
- $418,0003 bd2 ba1.9k sqft1311 Brightwater Dr, Hendersonville, NC 28739Off Market
- $505,2003 bd3 ba2.5k sqft58 Starview Ln, Hendersonville, NC 28739Off Market
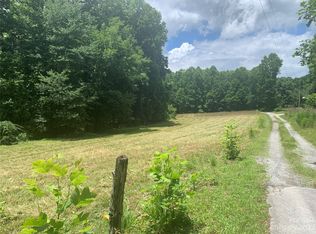
- $386,0009.65 AcresStarview Ln #2, Hendersonville, NC 28739Sold
- $92,5002.19 Acres0 Davis Mountain Rd LOT 6, Hendersonville, NC 28739Sold
- $70,0001.71 AcresBrightwater Dr #7, Hendersonville, NC 28739Sold
- $35,4001.54 Acres1244 Brightwater Dr, Hendersonville, NC 28739Off Market
- $729,0003 bd3 ba2.9k sqft1214 Brightwater Dr, Hendersonville, NC 28739Sold
- $511,7003 bd3 ba1.6k sqft1267 Brightwater Dr, Hendersonville, NC 28739Off Market
Nearby schools
GreatSchools rating
- 7/10Etowah ElementaryGrades: PK-5Distance: 3.1 mi
- 7/10Rugby MiddleGrades: 6-8Distance: 2.7 mi
- 8/10West Henderson HighGrades: 9-12Distance: 3 mi
Schools provided by the listing agent
- Elementary: Etowah
- Middle: Rugby
- High: West Henderson
Source: Canopy MLS as distributed by MLS GRID. This data may not be complete. We recommend contacting the local school district to confirm school assignments for this home.
Get a cash offer in 3 minutes
Find out how much your home could sell for in as little as 3 minutes with a no-obligation cash offer.
Estimated market value
$554,500
Get a cash offer in 3 minutes
Find out how much your home could sell for in as little as 3 minutes with a no-obligation cash offer.
Estimated market value
$554,500
- North Carolina
- Henderson County
- Hendersonville
- 28739
- 10 Starview Ln
Nearby cities
Nearby neighborhoods
Nearby zip codes
Other Hendersonville Topics
