BRING ALL OFFERS! Motivated Seller! Immaculate, Move-In Ready All-Brick Home With Timeless Appeal at an Incredible Value — Priced to Sell! Tucked Away on a Quiet Cul-de-Sac, This Beautifully Maintained Home Welcomes You With Warmth, Natural Light, and an Effortless Flow Designed for Everyday Living. Rich Wood Flooring Spans the Main Level, Complemented by Elegant Crown Molding and a Bright, Open Layout That Feels Both Inviting and Functional. The Spacious Kitchen Serves as the Heart of the Home, Offering Ample Cabinetry, a Breakfast Bar, and a Sunny Eat-In Area Perfect for Gathering. The Main-Level Primary Suite Provides a Peaceful Retreat With a Soaking Tub and Double Vanity. Upstairs Features Three Generously Sized Bedrooms—Two With Walk-In Closets—Along With a Versatile Loft. Additional Highlights Include an Electric Fireplace, Two Attic Storage Spaces, and Fully Fenced Backyard. This Home Is Ready to Be Loved — Don’t Miss It
For sale
Price cut: $10K (8/20)
$314,900
10 Steel Magnolia Lane, Savannah, GA 31419
4beds
1,851sqft
Single Family Residence
Built in 2006
9,583 Square Feet Lot
$314,300 Zestimate®
$170/sqft
$35/mo HOA
What's special
Electric fireplaceFully fenced backyardVersatile loftBreakfast barAmple cabinetrySoaking tubTwo attic storage spaces
- 140 days |
- 1,248 |
- 144 |
Zillow last checked:
Listing updated:
Listed by:
Aimee B. Wine 954-263-6131,
McIntosh Realty Team LLC
Source: Hive MLS,MLS#: SA353063 Originating MLS: Savannah Multi-List Corporation
Originating MLS: Savannah Multi-List CorporationFacts & features
Interior
Bedrooms & bathrooms
- Bedrooms: 4
- Bathrooms: 3
- Full bathrooms: 2
- 1/2 bathrooms: 1
Primary bedroom
- Features: Walk-In Closet(s)
- Level: Main
- Dimensions: 0 x 0
Bedroom 2
- Features: Walk-In Closet(s)
- Level: Upper
- Dimensions: 0 x 0
Bedroom 3
- Features: Walk-In Closet(s)
- Level: Upper
- Dimensions: 0 x 0
Bedroom 4
- Level: Upper
- Dimensions: 0 x 0
Loft
- Level: Upper
- Dimensions: 0 x 0
Heating
- Central, Electric, Zoned
Cooling
- Central Air, Electric, Zoned
Appliances
- Included: Dishwasher, Electric Water Heater, Disposal, Microwave, Oven, Range, Refrigerator
- Laundry: Washer Hookup, Dryer Hookup, Laundry Room, Upper Level
Features
- Attic, Breakfast Bar, Breakfast Area, Double Vanity, Jetted Tub, Main Level Primary, Primary Suite, Pantry, Pull Down Attic Stairs, Recessed Lighting, Separate Shower
- Basement: None
- Attic: Pull Down Stairs,Walk-In
- Number of fireplaces: 1
- Fireplace features: Family Room, Gas
- Common walls with other units/homes: No Common Walls
Interior area
- Total interior livable area: 1,851 sqft
Video & virtual tour
Property
Parking
- Total spaces: 2
- Parking features: Attached, Garage Door Opener
- Garage spaces: 2
Features
- Patio & porch: Porch, Patio
- Fencing: Wood,Privacy,Yard Fenced
- Has view: Yes
- View description: Panoramic
Lot
- Size: 9,583 Square Feet
- Features: Cul-De-Sac, City Lot
Details
- Parcel number: 21004A03030
- Zoning: PUDM6
- Special conditions: Standard
Construction
Type & style
- Home type: SingleFamily
- Architectural style: Traditional
- Property subtype: Single Family Residence
Materials
- Brick
- Foundation: Slab
- Roof: Asphalt
Condition
- New construction: No
- Year built: 2006
Utilities & green energy
- Sewer: Public Sewer
- Water: Public
- Utilities for property: Underground Utilities
Community & HOA
Community
- Features: Lake, Playground, Street Lights, Sidewalks
- Subdivision: Sweetwater Station
HOA
- Has HOA: Yes
- HOA fee: $414 annually
- HOA name: Sweetwater Station HOA
Location
- Region: Savannah
Financial & listing details
- Price per square foot: $170/sqft
- Tax assessed value: $322,000
- Annual tax amount: $2,200
- Date on market: 4/8/2026
- Cumulative days on market: 140 days
- Listing agreement: Exclusive Right To Sell
- Listing terms: Cash,Conventional,FHA,VA Loan
- Ownership type: Homeowner/Owner
- Road surface type: Asphalt, Paved
Estimated market value
$314,300
$299,000 - $330,000
$2,463/mo
Price history
| Date | Event | Price |
|---|---|---|
| 8/20/2026 | Price change | $314,900-3.1%$170/sqft |
Source:  Hive MLS #SA353063 Report a problem Hive MLS #SA353063 Report a problem | ||
| 8/7/2026 | Price change | $324,900-3%$176/sqft |
Source: Hive MLS #SA353063 Report a problem | ||
| 4/20/2026 | Price change | $334,900-1.5%$181/sqft |
Source: Hive MLS #SA353063 Report a problem | ||
| 4/8/2026 | Listed for sale | $339,900+67.4%$184/sqft |
Source: Hive MLS #SA353063 Report a problem | ||
| 2/7/2019 | Sold | $203,000-0.9%$110/sqft |
Source: Hive MLS #SA199793 Report a problem | ||
| 1/5/2019 | Pending sale | $204,900$111/sqft |
Source: Keller Williams Realty Coastal Area Partners #199793 Report a problem | ||
| 12/4/2018 | Listed for sale | $204,900+5.1%$111/sqft |
Source: Keller Williams Coastal Area Partners #199793 Report a problem | ||
| 2/27/2017 | Sold | $195,000-1.3%$105/sqft |
Source: Hive MLS #SA164773 Report a problem | ||
| 1/16/2017 | Pending sale | $197,500$107/sqft |
Source: Keller Williams Coastal Area Partners #164773 Report a problem | ||
| 11/23/2016 | Listed for sale | $197,500+13.5%$107/sqft |
Source: Keller Williams Coastal Area Partners #164773 Report a problem | ||
| 10/30/2014 | Sold | $174,000$94/sqft |
Source: Public Record Report a problem | ||
| 9/25/2014 | Pending sale | $174,000$94/sqft |
Source: Berkshire Hathaway HS Southeast Coastal Properties #124346 Report a problem | ||
| 9/19/2014 | Listed for sale | $174,000$94/sqft |
Source: Berkshire Hathaway HS Southeast Coastal Properties #124346 Report a problem | ||
| 8/30/2014 | Pending sale | $174,000$94/sqft |
Source: Berkshire Hathaway HS Southeast Coastal Properties #124346 Report a problem | ||
| 7/29/2014 | Listed for sale | $174,000-2.8%$94/sqft |
Source: Berkshire Hathaway HS Southeast Coastal Properties #124346 Report a problem | ||
| 7/14/2014 | Sold | $179,000$97/sqft |
Source: Public Record Report a problem | ||
| 6/19/2014 | Price change | $179,000-2.7%$97/sqft |
Source: Berkshire Hathaway HS Southeast Coastal Properties #124346 Report a problem | ||
| 5/24/2014 | Price change | $183,900-3.4%$99/sqft |
Source: Seabolt Brokers LLC #121274 Report a problem | ||
| 4/2/2014 | Listed for sale | $190,470+10.7%$103/sqft |
Source: Seabolt Brokers LLC #121274 Report a problem | ||
| 5/13/2011 | Sold | $172,000-4.4%$93/sqft |
Source: Public Record Report a problem | ||
| 2/28/2011 | Listed for sale | $179,900$97/sqft |
Source: Sunrise Realty #75589 Report a problem | ||
Public tax history
| Year | Property taxes | Tax assessment |
|---|---|---|
| 2025 | $176 -95.3% | $128,800 +0.7% |
| 2024 | $3,717 +5.5% | $127,920 +6% |
| 2023 | $3,524 +8.3% | $120,680 +8.3% |
| 2022 | $3,255 +7.6% | $111,440 +13.5% |
| 2021 | $3,026 +18% | $98,160 +20.9% |
| 2020 | $2,564 -5.8% | $81,200 -5.8% |
| 2019 | $2,720 -28.9% | $86,160 +10.5% |
| 2018 | $3,828 +9.1% | $78,000 +3.9% |
| 2017 | $3,508 +13.1% | $75,040 +1.1% |
| 2016 | $3,103 +2.3% | $74,240 +6.7% |
| 2015 | $3,033 -29.6% | $69,600 -7.1% |
| 2014 | $4,309 | $74,920 -12.4% |
| 2013 | -- | $85,480 +24.2% |
| 2012 | -- | $68,800 -10.2% |
| 2011 | -- | $76,600 -6.4% |
| 2010 | -- | $81,880 -4.8% |
| 2009 | -- | $86,000 -16.3% |
| 2008 | -- | $102,800 +5.3% |
| 2007 | -- | $97,600 +356.1% |
| 2006 | -- | $21,400 +15.1% |
| 2005 | -- | $18,600 |
Find assessor info on the county website
Monthly payment
Est. payment
Payment breakdown
Explore the cost of this home by adjusting the details. Changes won't be saved.Climate risks
Neighborhood: Sweetwater Plantation
Nearby schools
GreatSchools rating
- 4/10Southwest Elementary SchoolGrades: PK-5Distance: 2 mi
- 2/10Southwest Middle SchoolGrades: 6-8Distance: 2.1 mi
- 1/10Windsor Forest High SchoolGrades: PK,9-12Distance: 4.7 mi
- $409,100-- bd-- ba2.8k sqft12 Steel Magnolia Ln, Savannah, GA 31419Off Market
- $373,8003 bd2 ba2.2k sqft218 Sweetwater Station Dr, Savannah, GA 31419Off Market
- $344,6004 bd2 ba1.9k sqft216 Sweetwater Station Dr, Savannah, GA 31419Off Market

- $383,2004 bd2 ba2.2k sqft220 Sweetwater Station Dr, Savannah, GA 31419Off Market
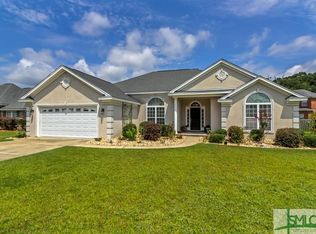
- $408,5004 bd3 ba2.9k sqft9 Steel Magnolia Ln, Savannah, GA 31419Off Market
- $329,0003 bd2 ba1.8k sqft14 Steel Magnolia Ln, Savannah, GA 31419Off Market
- $348,2004 bd2 ba2.1k sqft7 Steel Magnolia Ln, Savannah, GA 31419Off Market
- $385,8004 bd2 ba1.9k sqft11 Steel Magnolia Ln, Savannah, GA 31419Off Market
A local agent can set up tours, give advice and negotiate with sellers.
Similar homes
- $320,0003 bd3 ba1.5k sqft138 Calm Oaks Circle, Savannah, GA 31419For Sale
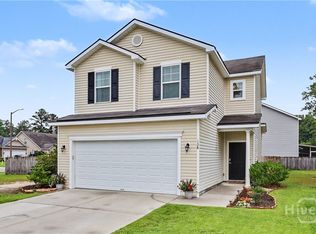
 MLS ID #SA357020, Brooke Sims, Corcoran Austin Hill Realty. Hive MLS
 - $354,9004 bd2 ba2.3k sqft110 Chalice Way, Savannah, GA 31419For Sale
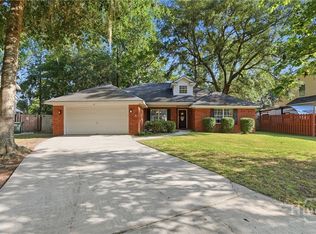 MLS ID #SA358160, Tina M. D'Angelo, Jason Mitchell Group. Hive MLS
 - $299,9004 bd2 ba1.5k sqft8 Bitterroot Lane, Savannah, GA 31419For Sale
 MLS ID #SA359983, Chandie W. Hupman, Keller Williams Coastal Area P. Hive MLS
 - $320,0003 bd2 ba1.8k sqft120 Dukes Way, Savannah, GA 31419For Sale
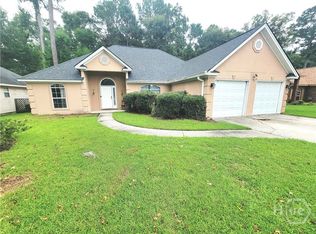 MLS ID #SA335318, Brandon Giebler, Next Move Real Estate LLC. Hive MLS
 - $307,5004 bd3 ba1.6k sqft113 Ristona Drive, Savannah, GA 31419For SaleMLS ID #SA353122, Ashley Miner, Next Move Real Estate LLC. Hive MLS
- $333,0003 bd3 ba1.7k sqft6 Barons Way, Savannah, GA 31419For SaleMLS ID #SA353124, Teresa H. Cowart, RE/MAX Accent. Hive MLS
- $329,0003 bd3 ba1.6k sqft209 Chapel Lake S, Savannah, GA 31419For SaleMLS ID #SA362752, Sarah Poulos, Keller Williams Coastal Area P. Hive MLS
- $295,0003 bd2 ba1.6k sqft115 Rivermarsh Drive, Savannah, GA 31419For SaleMLS ID #SA359098, Kimberly Turpin, Summit Homes & Land, LLC. Hive MLS
- $329,0003 bd3 ba1.7k sqft196 Chapel Lake S, Savannah, GA 31419For SaleMLS ID #SA355566, Deborah B. Schott, Brand Name Real Estate, Inc. Hive MLS
- $350,0003 bd2 ba1.8k sqft470 Sessile Oak Drive, Savannah, GA 31419For SaleMLS ID #SA354195, Liza DiMarco, Compass Georgia LLC. Hive MLS
- $305,0003 bd2 ba1.2k sqft8 Rainier Lane, Savannah, GA 31405For SaleMLS ID #SA361855, Ashley Johnson, eXp Realty LLC. Hive MLS
- $339,4003 bd2 ba1.4k sqftLandmark 24, Savannah, GA 31419For SaleMLS ID #SA359404, Tiffany M. Wolfe, McIntosh Realty Team LLC. Hive MLS
- $277,5003 bd3 ba1.5k sqft28 Fiore Drive, Savannah, GA 31419For SaleMLS ID #SA345998, Kimberly Turpin, Summit Homes & Land, LLC. Hive MLS
- $399,9004 bd2 ba2.1k sqft15 Purple Martin Lane, Savannah, GA 31419For SaleMLS ID #SA358956, Jane Beare, Keller Williams Coastal Area P. Hive MLS
- $374,9004 bd3 ba2.3k sqft147 Shady Grove Lane, Savannah, GA 31419For SaleMLS ID #SA357889, Dewayne C. Hilliard, Keller Williams Coastal Area P. Hive MLS
- $285,0003 bd3 ba1.7k sqft15 Reese Way, Savannah, GA 31419For SaleMLS ID #SA361744, Walter Evans, Keller Williams Coastal Area P. Hive MLS
- $349,9004 bd3 ba2.2k sqft127 Spoonbill Circle, Savannah, GA 31405For SaleMLS ID #SA358872, Ashley Johnson, eXp Realty LLC. Hive MLS
- $395,0005 bd3 ba2.7k sqft125 Cockle Shell Road, Savannah, GA 31419For SaleMLS ID #SA361372, Nicole Johnson, Seabolt Real Estate. Hive MLS
- $400,0004 bd3 ba2.4k sqft207 Mosswood Drive, Savannah, GA 31405For SaleMLS ID #SA361248, Kimber Fulton, Seaport Real Estate Group. Hive MLS
- $349,9003 bd2 ba1.7k sqft3 Gator Crossing, Savannah, GA 31419For SaleMLS ID #SA361450, Ashley Johnson, eXp Realty LLC. Hive MLS
