MODERN COMFORTS & OVER 2,200 SQ FT OF LIVING SPACE IN THE HEART OF SOUTH BARRIE! Step into comfort and convenience in this beautifully maintained all-brick bungalow nestled on a quiet, family-friendly street in Barrie’s desirable south-end Painswick neighbourhood. Enjoy walking distance to schools, Madelaine Park, and the expansive Painswick Park featuring pickleball courts, playgrounds, and open green space. Daily essentials, restaurants, and shopping on Mapleview Drive are just minutes away, and downtown Barrie’s vibrant waterfront, trails, and beaches can be reached in just 15 minutes. Commuting is a breeze with easy access to the Barrie South GO Station and Highway 400. Built in 2003, this home offers timeless curb appeal, updated front steps, parking for six, including a double garage with inside entry, and a fully fenced backyard with a newer deck perfect for hosting or relaxing outdoors. Inside, with over 2,200 square feet of finished living space, the main floor showcases an open-concept living and dining area, a cozy kitchen with a breakfast nook, and a sliding walkout to the backyard. The primary suite features a generous closet and private 3-piece ensuite, while the main bath offers an accessible walk-in tub and shower. Main floor laundry adds everyday convenience, while the versatile basement offers a family room with a movie projector, bar area, cold cellar, and a rough-in for a future bathroom. Notable features include a central vacuum system, pot lights, a newer hot water tank, sump pump, Google NEST, and recent updates to the roof, furnace, and A/C for added comfort and peace of mind. A rare opportunity to enjoy relaxed living with all the amenities of South Barrie right at your doorstep, don’t miss your chance to make it your #HomeToStay!
Sold for $668,000
C$668,000
10 Stephanie Ln, Barrie, ON L4N 0V2
4beds
1,351sqft
Single Family Residence, Residential
Built in 2003
4,483 Square Feet Lot
$-- Zestimate®
C$494/sqft
C$2,389 Estimated rent
Home value
Not available
Estimated sales range
Not available
Not available
Owner options
List your home for rent
C$2,389/mo
Rent Zestimate®
Find your next renter with Zillow Rental Manager. Plus, with online applications, you can quickly screen prospective tenants – for free.
C$2,389/mo
Rent Zestimate®
Refinance and save
C$2,824/mo
Est. payment
Refinancing to a lower rate could help reduce your monthly payments and save thousands over the life of the loan.
C$2,824/mo
Est. payment
Explore your selling options
Work with a Zillow partner agent
Leverage their expertise and Zillow's premium Showcase listings to get your home seen by more buyers.
Get startedList with your own agent
Get your home in front of millions of buyers by listing it on Zillow.
Learn how to do itSell it yourself
Take full control of how buyers see your home on Zillow by listing For Sale by Owner (FSBO).
List your homeWhat's special
Zillow last checked:
Listing updated:
Listed by:
Peggy Hill, Salesperson,
RE/MAX Hallmark Peggy Hill Group Realty Brokerage
Source: ITSO,MLS®#: 40781115Originating MLS®#: Barrie & District Association of REALTORS® Inc.
Facts & features
Interior
Bedrooms & bathrooms
- Bedrooms: 4
- Bathrooms: 3
- Full bathrooms: 2
- 1/2 bathrooms: 1
- Main level bathrooms: 3
- Main level bedrooms: 3
Other
- Features: Ensuite Privilege
- Level: Main
Bedroom
- Level: Main
Bedroom
- Level: Main
Bedroom
- Level: Basement
Bathroom
- Features: 2-Piece
- Level: Main
Bathroom
- Features: 4-Piece
- Level: Main
Other
- Features: 3-Piece, Ensuite
- Level: Main
Breakfast room
- Level: Main
Family room
- Level: Basement
Kitchen
- Level: Main
Laundry
- Level: Main
Living room
- Level: Main
Heating
- Forced Air, Natural Gas
Cooling
- Central Air
Appliances
- Included: Water Heater, Water Softener, Dishwasher, Dryer, Refrigerator, Stove, Washer
- Laundry: Main Level
Features
- Central Vacuum, Auto Garage Door Remote(s), Rough-in Bath
- Windows: Window Coverings
- Basement: Full,Finished
- Has fireplace: No
Interior area
- Total structure area: 2,213
- Total interior livable area: 1,351 sqft
- Finished area above ground: 1,351
- Finished area below ground: 862
Property
Parking
- Total spaces: 6
- Parking features: Attached Garage, Garage Door Opener, Private Drive Double Wide
- Attached garage spaces: 2
- Uncovered spaces: 4
Accessibility
- Accessibility features: Shower Stall
Features
- Stories: 1
- Patio & porch: Deck
- Fencing: Full
- Frontage type: East
- Frontage length: 40.19
Lot
- Size: 4,483 Square Feet
- Dimensions: 40.19 x 111.55
- Features: Urban, Rectangular, Near Golf Course, Library, Park, Schools
- Topography: Flat
Details
- Parcel number: 587372020
- Zoning: R3
Construction
Type & style
- Home type: SingleFamily
- Architectural style: Bungalow
- Property subtype: Single Family Residence, Residential
Materials
- Brick
- Foundation: Poured Concrete
- Roof: Asphalt Shing
Condition
- 16-30 Years
- New construction: No
- Year built: 2003
Utilities & green energy
- Sewer: Sewer (Municipal)
- Water: Municipal
Community & HOA
Community
- Security: None
Location
- Region: Barrie
Financial & listing details
- Price per square foot: C$494/sqft
- Annual tax amount: C$5,265
- Date on market: 10/21/2025
- Inclusions: Central Vac, Dishwasher, Dryer, Garage Door Opener, Refrigerator, Stove, Washer, Window Coverings, All Electric Light Fixtures, Downstairs Bar Unit, Projector, All Bathroom Mirrors. As-Is Inclusions: Propane Bbq, Battery powered Lawn Mower, Push-Start Gas Snow Blower, Electric Shrub Trimmer (See Attached Schedule B For A Full List.)
- Exclusions: None.
Price history
| Date | Event | Price |
|---|---|---|
| 1/9/2026 | Sold | C$668,000C$494/sqft |
Source: ITSO #40781115 Report a problem | ||
Public tax history
Tax history is unavailable.
Neighborhood: Painswick South
Nearby homes
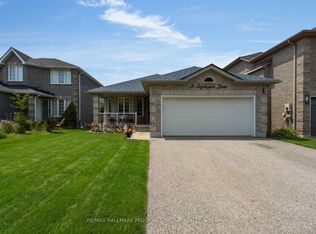
- C$749,9004 bd4 ba-- sqft9 Stephanie Ln, Barrie, ON L4N0V2For Sale
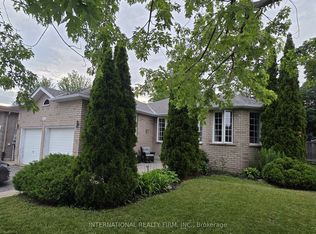
- C$824,9004 bd4 ba-- sqft132 Esther Dr, Barrie, ON L4N0V5For Sale
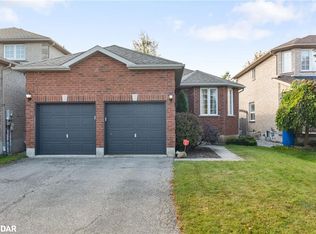
- C$770,0004 bd4 ba1.3k sqft55 Stephanie Ln, Barrie, ON L4N0V9Sold
- C$919,9006 bd4 ba-- sqft144 Country Ln, Barrie, ON L4N0N1For Sale

- C$1,8003 bd1 ba-- sqft152 Madelaine Dr, Barrie, ON L4N0N1For Rent
- C$675,0003 bd2 ba-- sqft162 Madelaine Dr, Barrie, ON L4N0N1For Sale
- C$750,0003 bd3 ba-- sqft69 Stephanie Ln, Barrie, ON L4N0V9For Sale
- C$899,9995 bd4 ba-- sqft46 Honey Cres, Barrie, ON L4N0V3For Sale
Nearby schools
GreatSchools rating
No schools nearby
We couldn't find any schools near this home.
Schools provided by the listing agent
- Elementary: Mapleview Heights E.S/ St. John Paul Ii C.S.
- High: Innisdale S.S./St. Peter's Catholic S.S.
Source: ITSO. This data may not be complete. We recommend contacting the local school district to confirm school assignments for this home.
- Ontario
- Simcoe County
- Barrie
- L4N 0V2
- Painswick South
- 10 Stephanie Ln
