FULLY AVAILABLE Escape from the ordinary into your own Oasis. This 4 Bedroom 2.5 Bath Colonial is in a convenient, sought after East Fishkill Neighborhood only minutes to all amenities. Watch the snow fly in a custom Adirondack Room highlighted by a 14' vaulted ceiling, cove lighting, a Ledgestone Stacked stone wall and a remote-controlled Vermont Casting Stove. Summer will never be the same when you step out into the impressive 20x40 foot heated saltwater pool area. New Hayward 400000 BTU propane heater. Easy poolside living offers an Amish-built pool house with a mini kitchen, surround sound system and enclosed TV. Modular outdoor kitchen and a raised, covered dining area add to your outdoor pleasure. The home interior offers a French Country Kitchen with Hickory cabinets, granite countertops and rare random-width pegged hardwood floors. An expansive Family Room is accented by exposed beams and an inviting fireplace. The primary Bedroom ensuite is freshly painted and accented with crown molding. The main bath has custom lighting and cabinetry coupled w Bas-Relief tile commissioned by a wildlife artist from the state of Washington. Seller is a professional contractor and it is evident in every aspect. Minutes from major commuting routes. local farms and breweries, many outstanding restaurants, Historic Mansions, and the majestic Hudson River. One-year American Homeshield Warranty included.
Sold for $725,000
$725,000
10 Stephen Drive, Hopewell Junction, NY 12533
4beds
3,068sqft
Single Family Residence, Residential
Built in 1979
1.17 Acres Lot
$772,900 Zestimate®
$236/sqft
$5,245 Estimated rent
Home value
$772,900
$688,000 - $866,000
$5,245/mo
Zestimate® history
Owner options
List your home for rent
$5,245/mo
Rent Zestimate®
Find your next renter with Zillow Rental Manager. Plus, with online applications, you can quickly screen prospective tenants – for free.
$5,245/mo
Rent Zestimate®
Refinance and save
$4,996/mo
Est. payment
Refinancing to a lower rate could help reduce your monthly payments and save thousands over the life of the loan.
$4,996/mo
Est. payment
Explore your selling options
Work with a Zillow partner agent
Leverage their expertise and Zillow's premium Showcase listings to get your home seen by more buyers.
Get startedList with your own agent
Get your home in front of millions of buyers by listing it on Zillow.
Learn how to do itSell it yourself
Take full control of how buyers see your home on Zillow by listing For Sale by Owner (FSBO).
List your homeWhat's special
Zillow last checked:
Listing updated:
Listed by:
Bonnie Christman,
BHHS Hudson Valley Properties 845-896-9000
Bought with:
Owais Khan, 10491208988
OXM Realty Group LLC
Source: OneKey® MLS as distributed by MLS GRID,MLS#: 829778
Facts & features
Interior
Bedrooms & bathrooms
- Bedrooms: 4
- Bathrooms: 3
- Full bathrooms: 2
- 1/2 bathrooms: 1
Heating
- Baseboard, Hot Water, Oil, Wood
Cooling
- Wall/Window Unit(s)
Appliances
- Included: Dishwasher, Electric Range, Refrigerator
Features
- Beamed Ceilings, Cathedral Ceiling(s), Eat-in Kitchen, Entrance Foyer, Formal Dining, High Speed Internet, Natural Woodwork, Quartz/Quartzite Counters, Walk Through Kitchen
- Flooring: Carpet, Ceramic Tile, Hardwood
- Basement: Partial,Unfinished
- Attic: Unfinished
- Number of fireplaces: 2
- Fireplace features: Electric, Wood Burning
Interior area
- Total structure area: 3,068
- Total interior livable area: 3,068 sqft
Property
Parking
- Total spaces: 4
- Parking features: Driveway, Garage
- Garage spaces: 2
- Has uncovered spaces: Yes
Features
- Levels: Two
- Patio & porch: Deck, Patio
- Exterior features: Electric Grill, Garden, Lighting, Mailbox
- Has private pool: Yes
- Pool features: Fenced, In Ground, Outdoor Pool, Salt Water
- Fencing: Vinyl
Lot
- Size: 1.17 Acres
- Dimensions: 1.17
- Features: Front Yard, Landscaped, Near School, Wooded
- Residential vegetation: Partially Wooded
Details
- Additional structures: Garage(s), Outdoor Kitchen, Pool House, Workshop
- Parcel number: 1328006457031091270000
- Special conditions: None
- Other equipment: Generator
Construction
Type & style
- Home type: SingleFamily
- Architectural style: Colonial
- Property subtype: Single Family Residence, Residential
Materials
- Stone, Vinyl Siding
Condition
- Actual
- Year built: 1979
Utilities & green energy
- Sewer: Septic Tank
- Utilities for property: Cable Connected, Electricity Connected, Trash Collection Private, Underground Utilities
Community & HOA
HOA
- Has HOA: No
Location
- Region: Hopewell Junction
Financial & listing details
- Price per square foot: $236/sqft
- Tax assessed value: $550,100
- Annual tax amount: $10,655
- Date on market: 3/12/2025
- Cumulative days on market: 84 days
- Listing agreement: Exclusive Right To Sell
- Electric utility on property: Yes
Price history
| Date | Event | Price |
|---|---|---|
| 7/10/2025 | Sold | $725,000$236/sqft |
Source:  OneKey® MLS as distributed by MLS GRID #829778 Report a problem OneKey® MLS as distributed by MLS GRID #829778 Report a problem | ||
| 6/5/2025 | Pending sale | $725,000$236/sqft |
Source: BHHS broker feed #829778 Report a problem | ||
| 6/4/2025 | Contingent | $725,000$236/sqft |
Source:  Berkshire Hathaway HomeServices New England Properties #829778 Report a problem Berkshire Hathaway HomeServices New England Properties #829778 Report a problem | ||
| 6/4/2025 | Pending sale | $725,000$236/sqft |
Source: OneKey® MLS as distributed by MLS GRID #829778 Report a problem | ||
| 3/12/2025 | Listed for sale | $725,000+245.2%$236/sqft |
Source: OneKey® MLS as distributed by MLS GRID #829778 Report a problem | ||
| 10/4/1995 | Sold | $210,000$68/sqft |
Source: Public Record Report a problem | ||
Public tax history
| Year | Property taxes | Tax assessment |
|---|---|---|
| 2025 | -- | $620,000 +12.7% |
| 2024 | -- | $550,100 +6% |
| 2023 | -- | $518,800 +10% |
| 2022 | -- | $471,600 +12% |
| 2021 | -- | $421,100 +8% |
| 2020 | -- | $389,900 |
| 2019 | -- | $389,900 +6% |
| 2018 | -- | $367,800 +1% |
| 2017 | $8,334 | $364,200 |
| 2016 | -- | $364,200 |
| 2015 | -- | $364,200 |
| 2014 | -- | $364,200 -2% |
| 2012 | -- | $371,600 -5% |
| 2011 | -- | $391,200 -4% |
| 2010 | -- | $407,500 -7% |
| 2009 | -- | $438,000 -10% |
| 2008 | -- | $486,400 -7% |
| 2007 | -- | $523,000 +982.1% |
| 2006 | -- | $48,330 |
| 2005 | -- | $48,330 |
| 2004 | -- | $48,330 |
| 2003 | -- | $48,330 +2.6% |
| 2002 | -- | $47,120 +2.6% |
| 2001 | -- | $45,910 |
| 2000 | -- | $45,910 |
Find assessor info on the county website
Neighborhood: 12533
Nearby homes
- $635,8004 bd2 ba2.2k sqft12 Stephen Dr, Hopewell Junction, NY 12533Off Market
- $672,6004 bd2 ba2.1k sqft8 Stephen Dr, Hopewell Junction, NY 12533Off Market
- $677,8004 bd3 ba2.2k sqft7 Stephen Dr, Hopewell Junction, NY 12533Off Market
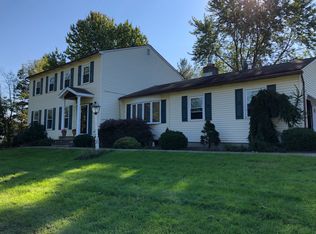
- $167,100-- bd-- ba-- sqft14 Stephen Dr, Hopewell Junction, NY 12533Off Market
- $633,8004 bd2 ba2.2k sqft6 Stephen Dr, Hopewell Junction, NY 12533Off Market
- $629,0004 bd3 ba2.2k sqft6 Stephen Dr, Hopewell Jct, NY 12533Off Market
- $703,0003 bd3 ba2.8k sqft168 Bohl Rd, Hopewell Junction, NY 12533Off Market
- $550,0003 bd3 ba1.8k sqft164 Bohl Rd, Hopewell Junction, NY 12533Pending
Nearby schools
GreatSchools rating
- 6/10Gayhead SchoolGrades: K-6Distance: 1.1 mi
- 5/10Van Wyck Junior High SchoolGrades: 7-8Distance: 2.7 mi
- 8/10John Jay Senior High SchoolGrades: 9-12Distance: 2 mi
Schools provided by the listing agent
- Elementary: Gayhead
- Middle: Van Wyck Junior High School
- High: John Jay Senior High School
Source: OneKey® MLS as distributed by MLS GRID. This data may not be complete. We recommend contacting the local school district to confirm school assignments for this home.
Get a cash offer in 3 minutes
Find out how much your home could sell for in as little as 3 minutes with a no-obligation cash offer.
Estimated market value
$772,900
Get a cash offer in 3 minutes
Find out how much your home could sell for in as little as 3 minutes with a no-obligation cash offer.
Estimated market value
$772,900
- New York
- Dutchess County
- Hopewell Junction
- 12533
- 10 Stephen Drive
Nearby cities
Nearby neighborhoods
Nearby zip codes
Other Hopewell Junction Topics
- Apartments for Rent in 12533
- Houses for Sale in 12533
- Houses for Rent in 12533
- 12533 Real Estate
- Hopewell Junction Condos
- Houses for Sale in Hopewell Junction
- Newest Listings in Hopewell Junction
- Hopewell Junction Home Values
- Hopewell Junction Real Estate Agents
- Hopewell Junction Refinance
- Hopewell Junction Mortgage Rates
