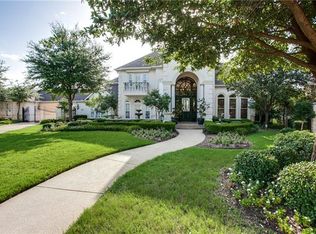
Truly iconic luxury home in the gated and guarded prestigious community of Hogan’s Glen. Set on over a half-acre golf course lot, this exceptional residence offers breathtaking views of the second green of the renowned Hogan's course from its private balcony and expansive rooftop deck—the perfect place to enjoy sunsets. A pair of stunning double iron doors with leaded stained-glass inserts create a grand welcome into the beautiful courtyard entry with fountain. Inside, the home unfolds into an expansive open floorplan featuring 4 bedrooms, 6 full bathrooms, and a richly appointed study with a spiral staircase leading up to a loft library. Designed for unforgettable gatherings, the home offers two living rooms and two dining rooms on the main level. The private owner’s retreat is a true sanctuary with its own sauna, walk-in shower with dual shower heads, and dedicated exercise room. Upstairs, a fully custom theater with wet bar and a spacious game room set the stage for movie nights and entertaining. A dramatic art gallery hallway provides the perfect backdrop for displaying treasured pieces. Throughout the home, you’ll find four fireplaces, abundant storage, and unique architectural touches that impress at every turn. Step outside to a resort-style backyard featuring a sparkling pool and spa with slide and weeping wall, a covered patio with outdoor kitchen, a storybook gazebo, and even access to a convenient poolside bathroom. Ideally located in Trophy Club—consistently ranked among the safest cities in Texas—this home places you just minutes from high-end shopping and dining at Southlake Town Square and world-class golf at Trophy Club Country Club, boasting Ben Hogan’s exclusive course design. This extraordinary property blends luxury, character, and unmatched amenities—perfect for the discerning buyer seeking something truly special.
Sold
Price Unknown
10 Stephens Ct, Trophy Club, TX 76262
4beds
7,189sqft
Single Family Residence
Built in 2001
0.59 Acres Lot
$1,736,900 Zestimate®
$--/sqft
$9,510 Estimated rent
Home value
$1,736,900
$1.65M - $1.82M
$9,510/mo
Zestimate® history
Owner options
List your home for rent
$9,510/mo
Rent Zestimate®
Find your next renter with Zillow Rental Manager. Plus, with online applications, you can quickly screen prospective tenants – for free.
$9,510/mo
Rent Zestimate®
Refinance and save
$275/mo
Est. payment
Refinancing to a lower rate could help reduce your monthly payments and save thousands over the life of the loan.
$275/mo
Est. payment
Explore your selling options
Work with a Zillow partner agent
Leverage their expertise and Zillow's premium Showcase listings to get your home seen by more buyers.
Get startedList with your own agent
Get your home in front of millions of buyers by listing it on Zillow.
Learn how to do itSell it yourself
Take full control of how buyers see your home on Zillow by listing For Sale by Owner (FSBO).
List your homeWhat's special
Private balconyConvenient poolside bathroomDedicated exercise roomResort-style backyardStorybook gazeboExpansive open floorplanExpansive rooftop deck
Zillow last checked:
Listing updated:
Listed by:
Lily Moore 0613822 817-344-7034,
Lily Moore Realty 817-344-7034
Bought with:
Steve Montagna, 0592952
Steve Montagna Real Estate LLC
Source: NTREIS,MLS#: 21282692
Facts & features
Interior
Bedrooms & bathrooms
- Bedrooms: 4
- Bathrooms: 6
- Full bathrooms: 6
Primary bedroom
- Features: Closet Cabinetry, Cedar Closet(s), Dual Sinks, Double Vanity, En Suite Bathroom, Jetted Tub, Linen Closet, Separate Shower, Walk-In Closet(s)
- Level: First
- Dimensions: 21 x 17
Bedroom
- Level: First
- Dimensions: 14 x 12
Bedroom
- Level: Second
- Dimensions: 13 x 11
Bedroom
- Level: Second
- Dimensions: 14 x 12
Bonus room
- Level: Second
- Dimensions: 13 x 11
Breakfast room nook
- Level: First
- Dimensions: 13 x 11
Dining room
- Level: First
- Dimensions: 15 x 13
Exercise room
- Level: First
- Dimensions: 16 x 12
Kitchen
- Features: Breakfast Bar, Built-in Features, Butler's Pantry, Kitchen Island, Pantry, Stone Counters, Walk-In Pantry
- Level: First
- Dimensions: 24 x 20
Living room
- Features: Fireplace
- Level: First
- Dimensions: 32 x 22
Living room
- Features: Fireplace
- Level: First
- Dimensions: 27 x 18
Media room
- Level: Second
- Dimensions: 19 x 17
Office
- Features: Built-in Features, Other
- Level: First
- Dimensions: 22 x 17
Utility room
- Features: Built-in Features, Closet, Utility Sink
- Level: First
- Dimensions: 18 x 8
Heating
- Central, Natural Gas
Cooling
- Central Air, Electric
Appliances
- Included: Built-In Refrigerator, Convection Oven, Double Oven, Dishwasher, Electric Cooktop, Electric Oven, Disposal, Gas Water Heater, Microwave, Water Softener, Trash Compactor, Vented Exhaust Fan, Warming Drawer
- Laundry: Laundry in Utility Room
Features
- Wet Bar, Built-in Features, Central Vacuum, Decorative/Designer Lighting Fixtures, High Speed Internet, Kitchen Island, Loft, Multiple Staircases, Cable TV, Vaulted Ceiling(s), Walk-In Closet(s)
- Flooring: Carpet, Marble, Tile, Wood
- Has basement: No
- Number of fireplaces: 4
- Fireplace features: Gas Starter, Living Room, Primary Bedroom, See Through
Interior area
- Total interior livable area: 7,189 sqft
Property
Parking
- Total spaces: 3
- Parking features: Circular Driveway, Garage, Garage Door Opener, Oversized
- Attached garage spaces: 3
Features
- Levels: Two
- Stories: 2
- Patio & porch: Patio, Rooftop, Balcony, Covered
- Exterior features: Balcony, Lighting, Outdoor Kitchen, Rain Gutters
- Pool features: Gunite, Heated, In Ground, Pool, Water Feature
- Has spa: Yes
- Spa features: Hot Tub
- Fencing: Wrought Iron
Lot
- Size: 0.59 Acres
- Features: Back Yard, Cul-De-Sac, Lawn, Landscaped, On Golf Course, Many Trees, Subdivision, Sprinkler System
Details
- Parcel number: R209673
Construction
Type & style
- Home type: SingleFamily
- Architectural style: Contemporary/Modern,Traditional,Detached
- Property subtype: Single Family Residence
Materials
- Rock, Stone, Stucco
- Foundation: Slab
- Roof: Metal
Condition
- Year built: 2001
Utilities & green energy
- Utilities for property: Municipal Utilities, Sewer Available, Water Available, Cable Available
Community & HOA
Community
- Features: Gated
- Security: Gated Community
- Subdivision: The Estates Of Hogans Glen Ph
HOA
- Has HOA: Yes
- Services included: Association Management, Security
- HOA fee: $275 monthly
- HOA name: Property Management Group
- HOA phone: 817-337-1221
Location
- Region: Trophy Club
Financial & listing details
- Tax assessed value: $2,327,000
- Annual tax amount: $32,629
- Date on market: 5/27/2026
- Cumulative days on market: 6 days
- Listing terms: Cash,Conventional
Price history
| Date | Event | Price |
|---|---|---|
| 7/2/2026 | Sold | -- |
Source: NTREIS #21282692 Report a problem | ||
| 6/26/2026 | Pending sale | $1,750,000$243/sqft |
Source: NTREIS #21282692 Report a problem | ||
| 6/3/2026 | Contingent | $1,750,000$243/sqft |
Source: NTREIS #21282692 Report a problem | ||
| 5/27/2026 | Listed for sale | $1,750,000-7.4%$243/sqft |
Source: NTREIS #21282692 Report a problem | ||
| 4/8/2026 | Listing removed | $1,890,000$263/sqft |
Source: NTREIS #21148025 Report a problem | ||
| 3/13/2026 | Price change | $1,890,000-5.2%$263/sqft |
Source: NTREIS #21148025 Report a problem | ||
| 1/8/2026 | Listed for sale | $1,994,700-11.3%$277/sqft |
Source: NTREIS #21148025 Report a problem | ||
| 1/5/2026 | Listing removed | $2,250,000$313/sqft |
Source: NTREIS #21123944 Report a problem | ||
| 1/3/2026 | Listed for sale | $2,250,000+89.9%$313/sqft |
Source: NTREIS #21123944 Report a problem | ||
| 5/18/2016 | Sold | -- |
Source: Agent Provided Report a problem | ||
| 4/5/2016 | Pending sale | $1,185,000$165/sqft |
Source: Keller Williams - Dallas DFW #13263180 Report a problem | ||
| 10/28/2015 | Listed for sale | $1,185,000-7.4%$165/sqft |
Source: Keller Williams Realty #13263180 Report a problem | ||
| 11/14/2014 | Listing removed | $1,280,000$178/sqft |
Source: Coldwell Banker Residential Brokerage - Southlake #12176968 Report a problem | ||
| 7/11/2014 | Listed for sale | $1,280,000$178/sqft |
Source: Coldwell Banker Residential Brokerage - Southlake #12176968 Report a problem | ||
Public tax history
| Year | Property taxes | Tax assessment |
|---|---|---|
| 2025 | $18,434 -4% | $1,863,400 +10% |
| 2024 | $19,204 +0.2% | $1,694,000 +10% |
| 2023 | $19,160 -21.7% | $1,540,000 +10% |
| 2022 | $24,478 -0.8% | $1,400,000 +0.6% |
| 2021 | $24,669 +0.5% | $1,391,500 +10% |
| 2020 | $24,558 +0.3% | $1,265,000 +10% |
| 2019 | $24,490 -2.4% | $1,150,000 +1.1% |
| 2018 | $25,084 +22.8% | $1,137,500 -10.7% |
| 2017 | $20,423 | $1,273,666 +1.9% |
| 2016 | $20,423 -17.9% | $1,249,513 +6.8% |
| 2015 | $24,870 | $1,170,073 +10.5% |
| 2014 | $24,870 | $1,059,152 +10% |
| 2013 | $24,870 | $962,500 +10% |
| 2012 | -- | $875,000 -0.1% |
| 2011 | -- | $875,832 -10.2% |
| 2010 | -- | $975,310 -0.2% |
| 2009 | -- | $977,000 +4.7% |
| 2007 | $24,269 -5.2% | $933,544 +2.7% |
| 2006 | $25,600 +3% | $909,327 +3.3% |
| 2005 | $24,845 | $880,221 -2.7% |
| 2004 | -- | $904,998 0% |
| 2003 | -- | $905,002 -14.6% |
| 2002 | -- | $1,059,997 |
Find assessor info on the county website
Neighborhood: 76262
Nearby homes
- $1,527,5005 bd5 ba5.3k sqft11 Stephens Ct, Trophy Club, TX 76262Off Market
- $1,398,4004 bd3 ba4.2k sqft8 Stephens Ct, Trophy Club, TX 76262Off Market
- $1,669,1354 bd5 ba4.3k sqft8 Sadie Ct, Trophy Club, TX 76262Off Market
- $1,490,0005 bd5 ba5.6k sqft9 Stephens Ct, Trophy Club, TX 76262Off Market
- $--3 bd4 ba3.5k sqft6 Stephens Ct, Trophy Club, TX 76262Sold
- $1,131,2004 bd5 ba3.7k sqft6 Sadie Ct, Trophy Club, TX 76262Off Market
- $1,625,7005 bd7 ba6.6k sqft5 Stephens Ct, Trophy Club, TX 76262Off Market
- $1,371,5113 bd2 ba3k sqft10 Sadie Ct, Trophy Club, TX 76262Off Market
Nearby schools
GreatSchools rating
- 10/10Lakeview Elementary SchoolGrades: PK-5Distance: 1.9 mi
- 9/10Medlin Middle SchoolGrades: 6-8Distance: 2 mi
- 8/10Byron Nelson High SchoolGrades: 9-12Distance: 2.1 mi
Schools provided by the listing agent
- Elementary: Lakeview
- Middle: Medlin
- High: Byron Nelson
- District: Northwest ISD
Source: NTREIS. This data may not be complete. We recommend contacting the local school district to confirm school assignments for this home.
Get a cash offer in 3 minutes
Find out how much your home could sell for in as little as 3 minutes with a no-obligation cash offer.
Estimated market value
$1,736,900
Get a cash offer in 3 minutes
Find out how much your home could sell for in as little as 3 minutes with a no-obligation cash offer.
Estimated market value
$1,736,900
- Texas
- Denton County
- Trophy Club
- 76262
- 10 Stephens Ct
