Located in a highly sought-after neighborhood within the Cleveland School District, this stunning home offers over 4,500 square feet of beautifully designed living space, situated on a desirable corner lot. Inside, you'll find 5 bedrooms and 5 baths, including two spacious primary suites—one on the main level for added convenience and flexibility. The first floor features engineered hardwood flooring, while brand new carpet runs throughout the rest of the home, creating a fresh and inviting atmosphere. The layout includes a formal dining room, a flex space on the main floor perfect for a home office or hobby room, and an upstairs bonus room—ideal for a media room, playroom, or extra living area. The three additional bedrooms and 2.5 baths provide ample space for family, guests, or work-from-home needs. Step out onto the large deck off the living room, perfect for entertaining or relaxing in your private outdoor space. This home offers the perfect blend of space, comfort, and location in one of the area's most desirable communities.
Sold for $735,000
$735,000
10 Stillwood Ct, Clayton, NC 27520
5beds
4,500sqft
Single Family Residence, Residential
Built in 2015
0.5 Acres Lot
$733,400 Zestimate®
$163/sqft
$3,445 Estimated rent
Home value
$733,400
$689,000 - $785,000
$3,445/mo
Zestimate® history
Owner options
List your home for rent
$3,445/mo
Rent Zestimate®
Find your next renter with Zillow Rental Manager. Plus, with online applications, you can quickly screen prospective tenants – for free.
$3,445/mo
Rent Zestimate®
Refinance and save
$4,413/mo
Est. payment
Refinancing to a lower rate could help reduce your monthly payments and save thousands over the life of the loan.
$4,413/mo
Est. payment
Explore your selling options
Work with a Zillow partner agent
Leverage their expertise and Zillow's premium Showcase listings to get your home seen by more buyers.
Get startedList with your own agent
Get your home in front of millions of buyers by listing it on Zillow.
Learn how to do itSell it yourself
Take full control of how buyers see your home on Zillow by listing For Sale by Owner (FSBO).
List your homeWhat's special
Large deckFlex spaceUpstairs bonus roomSpacious primary suitesEngineered hardwood flooringCorner lotBrand new carpet
Zillow last checked:
Listing updated:
Listed by:
Anthony Rivera 919-235-8757,
Alpha Contracting & Real Estat
Bought with:
Matt Levy, 309073
NorthGroup Real Estate, Inc.
Source: Doorify MLS,MLS#: 10096720
Facts & features
Interior
Bedrooms & bathrooms
- Bedrooms: 5
- Bathrooms: 5
- Full bathrooms: 4
- 1/2 bathrooms: 1
Heating
- Electric, Heat Pump
Cooling
- Central Air, Electric
Features
- Flooring: Carpet, See Remarks
- Basement: Crawl Space
- Number of fireplaces: 1
Interior area
- Total structure area: 4,500
- Total interior livable area: 4,500 sqft
- Finished area above ground: 4,500
- Finished area below ground: 0
Property
Parking
- Total spaces: 6
- Parking features: Garage - Attached, Open
- Attached garage spaces: 2
- Uncovered spaces: 4
Features
- Levels: Two
- Stories: 2
- Has view: Yes
Lot
- Size: 0.5 Acres
Details
- Parcel number: 06F04066O
- Special conditions: Standard
Construction
Type & style
- Home type: SingleFamily
- Architectural style: Transitional
- Property subtype: Single Family Residence, Residential
Materials
- Block, Brick, Fiber Cement, Stone
- Foundation: Block
- Roof: Shingle
Condition
- New construction: No
- Year built: 2015
Details
- Builder name: Mungo Homes
Utilities & green energy
- Sewer: Public Sewer
- Water: Public
Community & HOA
Community
- Subdivision: Broadmoor
HOA
- Has HOA: Yes
- Services included: None
- HOA fee: $145 annually
Location
- Region: Clayton
Financial & listing details
- Price per square foot: $163/sqft
- Tax assessed value: $718,980
- Annual tax amount: $4,403
- Date on market: 5/16/2025
Price history
| Date | Event | Price |
|---|---|---|
| 8/27/2025 | Sold | $735,000-1.9%$163/sqft |
Source:  Doorify MLS #10096720 Report a problem Doorify MLS #10096720 Report a problem | ||
| 7/29/2025 | Pending sale | $749,000$166/sqft |
Source: Doorify MLS #10096720 Report a problem | ||
| 6/20/2025 | Price change | $749,000-2.6%$166/sqft |
Source: Doorify MLS #10096720 Report a problem | ||
| 5/16/2025 | Listed for sale | $769,000+78.8%$171/sqft |
Source: Doorify MLS #10096720 Report a problem | ||
| 3/13/2015 | Sold | $430,000$96/sqft |
Source: Doorify MLS #1995053 Report a problem | ||
Public tax history
| Year | Property taxes | Tax assessment |
|---|---|---|
| 2025 | $4,566 +15.5% | $718,980 +47.3% |
| 2024 | $3,952 +3.5% | $487,960 |
| 2023 | $3,818 -4.9% | $487,960 |
| 2022 | $4,013 | $487,960 |
| 2021 | $4,013 -1.4% | $487,960 |
| 2020 | $4,071 -0.4% | $487,960 |
| 2019 | $4,086 | $487,960 +11.6% |
| 2018 | -- | $437,270 |
| 2017 | $2,604 | $437,270 +1.2% |
| 2016 | $2,604 | $431,990 +41.4% |
| 2015 | $2,604 | $305,480 |
Find assessor info on the county website
Neighborhood: 27520
Nearby homes
- $725,8005 bd4 ba4.4k sqft22 Stillwood Ct, Clayton, NC 27520Off Market
- $559,9005 bd3 ba2.9k sqft142 Dongola St, Clayton, NC 27520Off Market

- $732,8005 bd4 ba4.4k sqft161 Dongola St, Clayton, NC 27520Off Market
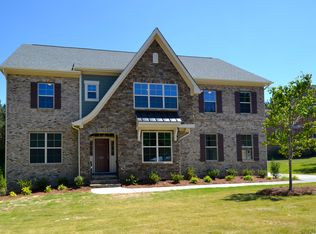
- $470,9003 bd2 ba2.5k sqft11 Stillwood Ct, Clayton, NC 27520Off Market
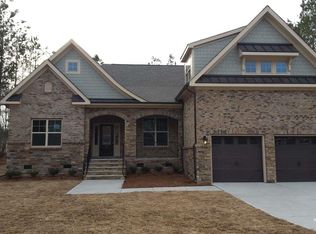
- $699,0005 bd3 ba3.8k sqft139 Dongola St, Clayton, NC 27520Off Market
- $675,0005 bd4 ba3.9k sqft21 Stillwood Ct, Clayton, NC 27520Sold
- $577,1004 bd4 ba3k sqft26 Stillwood Ct, Clayton, NC 27520Off Market
- $627,6005 bd4 ba3.3k sqft132 Dongola St, Clayton, NC 27520Off Market
Nearby schools
GreatSchools rating
- 9/10Cleveland ElementaryGrades: PK-5Distance: 0.7 mi
- 9/10Cleveland MiddleGrades: 6-8Distance: 1.1 mi
- 6/10Cleveland High SchoolGrades: 9-12Distance: 2.4 mi
Schools provided by the listing agent
- Elementary: Johnston - Cleveland
- Middle: Johnston - Cleveland
- High: Johnston - Cleveland
Source: Doorify MLS. This data may not be complete. We recommend contacting the local school district to confirm school assignments for this home.
Get a cash offer in 3 minutes
Find out how much your home could sell for in as little as 3 minutes with a no-obligation cash offer.
Estimated market value
$733,400
Get a cash offer in 3 minutes
Find out how much your home could sell for in as little as 3 minutes with a no-obligation cash offer.
Estimated market value
$733,400
- North Carolina
- Johnston County
- Clayton
- 27520
- 10 Stillwood Ct
Nearby cities
Nearby zip codes
Other Clayton Topics
