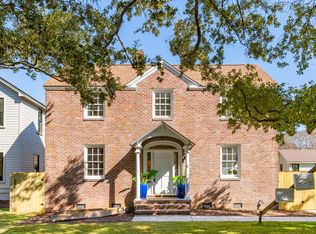
Selling Below Appraised Value of $1.3M (Appraisal in Documents). Rare opportunity to own a brand-new house and under appraised value. Located less than a mile from Porter-Gaud School, down the street from St. Andrew's School of Math and Science, and just minutes from downtown, 10 Stocker Drive is a brand-new home representing Lowcountry living at its best. This home does not require flood insurance and boasts a perfect blend of classic charm and modern convenience. The open floor plan creates a seamless flow through the living room, dining room and chef's kitchen. High-end lighting, hardware and stunning finishes showcase the impeccable attention to detail throughout. Upstairs you'll find the primary suite overlooking the wonderful fenced-in backyard. There are also two additionalbedrooms and a guest bathroom on this level. Outside, discover your ideal setting for relaxation - a spacious porch complete with a living and dining space opens to the generously sized yard. It is truly perfect for everyday living and entertaining guests. This is a fantastic opportunity to be the first owner of this beautiful home in a sought-after location minutes to historic downtown Charleston.
Closed
Zillow last checked:
Listing updated:
Bought with:
The Peninsula Company, LLC
Source: CTMLS,MLS#: 23025607
Price history
| Date | Event | Price |
|---|---|---|
| 3/5/2024 | Sold | $1,190,000$601/sqft |
Source:  CTMLS #23025607 Report a problem CTMLS #23025607 Report a problem | ||
| 1/26/2024 | Contingent | $1,190,000$601/sqft |
Source: CTMLS #23025607 Report a problem | ||
| 1/24/2024 | Price change | $1,190,000-3.6%$601/sqft |
Source: CTMLS #23025607 Report a problem | ||
| 1/18/2024 | Price change | $1,235,000-1.6%$624/sqft |
Source: CTMLS #23025607 Report a problem | ||
| 12/27/2023 | Price change | $1,255,000-1.6%$634/sqft |
Source: CTMLS #23025607 Report a problem | ||
| 12/22/2023 | Listed for sale | $1,275,000$644/sqft |
Source: CTMLS #23025607 Report a problem | ||
| 12/11/2023 | Contingent | $1,275,000$644/sqft |
Source: CTMLS #23025607 Report a problem | ||
| 12/7/2023 | Price change | $1,275,000-1.5%$644/sqft |
Source: CTMLS #23025607 Report a problem | ||
| 11/9/2023 | Listed for sale | $1,295,000$654/sqft |
Source: CTMLS #23025607 Report a problem | ||

Get a cash offer in 3 minutes
Find out how much your home could sell for in as little as 3 minutes with a no-obligation cash offer.
Estimated market value
$1,272,800
