This end unit condo townhouse is a wonderful opportunity for both first-time buyers and families looking to downsize. It offers a bright and spacious layout with 1,863 sqft of living space , providing ample room for comfortable living. With three Bedrooms and two Bathrooms, it's perfect for families or individuals who appreciate extra space. The updated kitchen, featuring granite countertops and new stainless steel appliances, is an ideal space for cooking and gatherings. A new wood deck off the family room offers a great spot for outdoor relaxation and entertainment. The second floor, including the stairs, is enhanced by newer carpet adding comfort and warmth. The fully finished basement includes laminate flooring, pot lights, and modern updates such as a new furnace, air conditioner, and water softener all installed in 2022, making it ready for use as a recreational space or additional living area. School Accessibility, is a key feature with convenient access to both public and Catholic school boards- a significant benefit for families. The home is also in close proximity to shopping centers and recreation centers, offering convenience for daily living and leisure activities. Overall, this condo townhouse combines of modern amenities, a comfortable living space, and a location that meets both practical needs and lifestyle aspirations. Its's ideal for those beginning their homeownership journey or those seeking a more manageable yet still spacious living arrangement.
Sold for $645,000
C$645,000
10 Stonecairn Dr #7, Cambridge, ON N1T 1X1
3beds
1,863sqft
Single Family Residence, Residential, Condominium
Built in ----
-- sqft lot
$-- Zestimate®
C$346/sqft
C$2,635 Estimated rent
Home value
Not available
Estimated sales range
Not available
Not available
Owner options
List your home for rent
C$2,635/mo
Rent Zestimate®
Find your next renter with Zillow Rental Manager. Plus, with online applications, you can quickly screen prospective tenants – for free.
C$2,635/mo
Rent Zestimate®
Refinance and save
C$3,077/mo
Est. payment
Refinancing to a lower rate could help reduce your monthly payments and save thousands over the life of the loan.
C$3,077/mo
Est. payment
Explore your selling options
Work with a Zillow partner agent
Leverage their expertise and Zillow's premium Showcase listings to get your home seen by more buyers.
Get startedList with your own agent
Get your home in front of millions of buyers by listing it on Zillow.
Learn how to do itSell it yourself
Take full control of how buyers see your home on Zillow by listing For Sale by Owner (FSBO).
List your homeWhat's special
Bright and spacious layoutUpdated kitchenGranite countertopsNew stainless steel appliancesNew wood deckNewer carpetFully finished basement
Zillow last checked:
Listing updated:
Listed by:
Isabel Pinheiro, Broker,
THE AGENCY
Source: ITSO,MLS®#: 40691428Originating MLS®#: Cornerstone Association of REALTORS®
Facts & features
Interior
Bedrooms & bathrooms
- Bedrooms: 3
- Bathrooms: 2
- Full bathrooms: 1
- 1/2 bathrooms: 1
- Main level bathrooms: 1
Other
- Level: Second
Bedroom
- Level: Second
Bedroom
- Level: Second
Bathroom
- Features: 2-Piece
- Level: Main
Bathroom
- Features: 4-Piece
- Level: Second
Dining room
- Level: Main
Eat in kitchen
- Level: Main
Family room
- Level: Main
Foyer
- Level: Main
Office
- Level: Basement
Recreation room
- Level: Basement
Heating
- Forced Air, Natural Gas
Cooling
- Central Air
Appliances
- Included: Dishwasher, Dryer, Range Hood, Refrigerator, Washer
- Laundry: In Basement
Features
- Auto Garage Door Remote(s)
- Windows: Window Coverings
- Basement: Full,Finished
- Has fireplace: No
Interior area
- Total structure area: 1,863
- Total interior livable area: 1,863 sqft
- Finished area above ground: 1,863
Property
Parking
- Total spaces: 2
- Parking features: Attached Garage, Private Drive Single Wide
- Attached garage spaces: 1
- Uncovered spaces: 1
Features
- Frontage type: South
Lot
- Features: Urban, Cul-De-Sac, City Lot, Park, Quiet Area, Schools, Shopping Nearby
Details
- Parcel number: 233490007
- Zoning: RM4
Construction
Type & style
- Home type: Condo
- Architectural style: Two Story
- Property subtype: Single Family Residence, Residential, Condominium
Materials
- Brick, Vinyl Siding
- Foundation: Poured Concrete
- Roof: Asphalt Shing
Condition
- 16-30 Years
- New construction: No
Utilities & green energy
- Sewer: Sewer (Municipal)
- Water: Municipal
Community & HOA
Community
- Security: Smoke Detector, Smoke Detector(s)
HOA
- Has HOA: Yes
- Amenities included: BBQs Permitted
- Services included: Insurance, Doors, Roof, Windows
- HOA fee: C$350 monthly
Location
- Region: Cambridge
Financial & listing details
- Price per square foot: C$346/sqft
- Annual tax amount: C$3,288
- Date on market: 1/22/2025
- Inclusions: Dishwasher, Dryer, Range Hood, Refrigerator, Smoke Detector, Washer, Window Coverings
Price history
| Date | Event | Price |
|---|---|---|
| 4/25/2025 | Sold | C$645,000-4%C$346/sqft |
Source: ITSO #40691428 Report a problem | ||
| 1/13/2025 | Listed for sale | C$672,000C$361/sqft |
Source:  TRREB #X11920071 Report a problem TRREB #X11920071 Report a problem | ||
Public tax history
Tax history is unavailable.
Neighborhood: Fiddlesticks
Nearby homes
- C$--5 bd3 ba-- sqft13 Stonecairn Dr, Cambridge, ON N1T1W3Off Market
- C$1,069,0004 bd4 ba3k sqft342 Saginaw Pkwy, Cambridge, ON N1T1R8For Sale
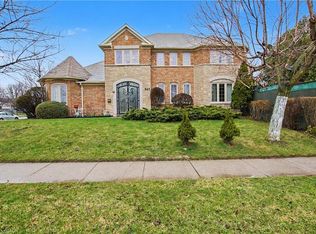
- C$1,027,7134 bd3 ba2.9k sqft366 Saginaw Pkwy, Cambridge, ON N1T1M5Sold

- C$--3 bd3 ba1.7k sqft68 Stonecairn Dr, Cambridge, ON N1T1W3Off Market
- C$735,0003 bd3 ba1.6k sqft373 Saginaw Pkwy, Cambridge, ON N1T1M5Sold
- C$--4 bd3 ba2.4k sqft52 Longhurst Cres, Cambridge, ON N1T1R8Off Market
- C$849,9005 bd2 ba1.3k sqft258 Saginaw Pkwy, Cambridge, ON N1T1R7For Sale
- C$660,0003 bd3 ba1.2k sqft101 Essex Point Dr, Cambridge, ON N1T1W6Sold
Nearby schools
GreatSchools rating
No schools nearby
We couldn't find any schools near this home.
- Ontario
- Waterloo Regional Municipality
- Cambridge
- N1T 1X1
- Fiddlesticks
- 10 Stonecairn Dr Unit 7
Nearby cities
Nearby neighborhoods
Nearby zip codes
Other Cambridge Topics
