Skip main navigation
Sold for $305,000
  • $305,000

    10 Stonehenge Cir APT 1, Baltimore, MD 21208

    3beds
    1,528sqft
    Condominium
    Built in 1970
    -- sqft lot
    $309,300 Zestimate®
    $200/sqft
    $2,323 Estimated rent

    Home value

    $309,300

    $285,000 - $337,000

    $2,323/mo

    Zestimate® history
    Loading
    Loading...

    Owner options

    List your home for rent

    $2,323/mo

    Rent Zestimate®

    Find your next renter with Zillow Rental Manager. Plus, with online applications, you can quickly screen prospective tenants – for free.

    Learn more

    $2,323/mo

    Rent Zestimate®

    Refinance and save

    $1,898/mo

    Est. payment

    Refinancing to a lower rate could help reduce your monthly payments and save thousands over the life of the loan.

    See today's rates

    $1,898/mo

    Est. payment

    Explore your selling options

    Work with a Zillow partner agent

    Leverage their expertise and Zillow's premium Showcase listings to get your home seen by more buyers.

    Get started

    List with your own agent

    Get your home in front of millions of buyers by listing it on Zillow.

    Learn how to do it

    Sell it yourself

    Take full control of how buyers see your home on Zillow by listing For Sale by Owner (FSBO).

    List your home

    What's special

    Beautifully maintained groundsWalk-in showerRecessed lightingCrown moldingsDouble-pane windowsSecure storageScreened patio
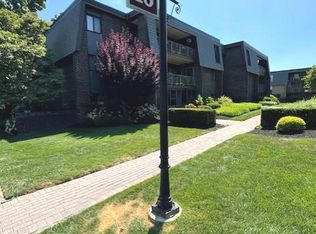
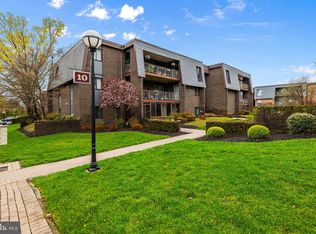
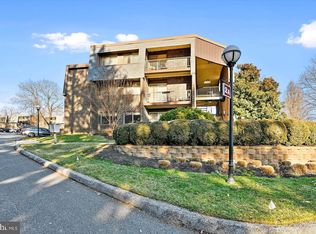
    HUGE price adjustment! Brand New HVAC!! Walk right into this charming 3-bedroom, 2-bathroom condo in Stevenson Village offers a perfect blend of comfort and modern living. The interior features an inviting open floor plan, highlighted by crown moldings and recessed lighting that create a warm ambiance. The eat-in kitchen boasts upgraded granite countertops and a pantry, making meal prep a delight. Enjoy the convenience of 3 entry-level bedrooms with the primary bath that boasts a walk-in shower, ensuring ease of access (with grab bars) and privacy, plus a second full bath with tub/shower combo. Step outside to discover the beautifully maintained grounds, complete with sidewalks and street lights that enhance the neighborhood's charm. The community amenities include a refreshing outdoor pool, a clubhouse, and plenty of parking, providing a sense of security and convenience. Major renovations in 2013 have revitalized this brick unit, ensuring modern comforts while retaining its classic appeal. The updated double-pane windows and secure storage add to the practicality of this home. Located in a vibrant community, residents can enjoy easy access to local parks, shopping, and dining options, making it an ideal place to call home. With features like the screened patio, community security guard and gate, this condo offers a serene retreat in a welcoming neighborhood. Experience the perfect blend of comfort and convenience in Stevenson Village!

    Zillow last checked:

    Listing updated:

    Listed by:

    Mindy Per 410-456-2076,

    Long & Foster Real Estate, Inc.

    Bought with:

    Lynn Ikle, 631075

    Redfin Corp

    Source: Bright MLS,MLS#: MDBC2128072MLS Logo

    Facts & features

    Interior

    Bedrooms & bathrooms
    • Bedrooms: 3
    • Bathrooms: 2
    • Full bathrooms: 2
    • Main level bathrooms: 2
    • Main level bedrooms: 3
    Primary bedroom
    • Features: Attached Bathroom, Bathroom - Walk-In Shower, Ceiling Fan(s), Flooring - Carpet, Primary Bedroom - Sitting Area, Walk-In Closet(s)
    • Level: Main
    • Area: 276 Square Feet
    • Dimensions: 23 x 12
    Bedroom 2
    • Level: Main
    • Area: 156 Square Feet
    • Dimensions: 13 x 12
    Bedroom 3
    • Features: Ceiling Fan(s)
    • Level: Main
    • Area: 156 Square Feet
    • Dimensions: 13 x 12
    Dining room
    • Features: Crown Molding, Flooring - Engineered Wood, Recessed Lighting, Living/Dining Room Combo, Balcony Access
    • Level: Main
    Kitchen
    • Features: Breakfast Bar, Granite Counters, Flooring - Engineered Wood, Eat-in Kitchen, Kitchen - Electric Cooking, Lighting - Ceiling, Pantry
    • Level: Main
    • Area: 180 Square Feet
    • Dimensions: 15 x 12
    Living room
    • Features: Balcony Access, Flooring - Engineered Wood, Recessed Lighting, Living/Dining Room Combo
    • Level: Main
    • Area: 506 Square Feet
    • Dimensions: 23 x 22
    Screened porch
    • Features: Ceiling Fan(s), Flooring - Ceramic Tile
    • Level: Main
    • Area: 180 Square Feet
    • Dimensions: 18 x 10
    Heating
    • Forced Air, Natural Gas
    Cooling
    • Ceiling Fan(s), Central Air, Electric
    Appliances
    • Included: Dishwasher, Disposal, Dryer, Exhaust Fan, Oven/Range - Electric, Refrigerator, Washer, Gas Water Heater
    • Laundry: In Unit
    Features
    • Bathroom - Tub Shower, Bathroom - Walk-In Shower, Ceiling Fan(s), Combination Dining/Living, Crown Molding, Entry Level Bedroom, Flat, Open Floorplan, Eat-in Kitchen, Kitchen - Table Space, Pantry, Primary Bath(s), Recessed Lighting, Upgraded Countertops, Walk-In Closet(s)
    • Flooring: Wood, Other, Carpet
    • Doors: Sliding Glass, Storm Door(s)
    • Windows: Double Pane Windows, Screens, Replacement, Sliding
    • Has basement: No
    • Has fireplace: No
    Interior area
    • Total structure area: 1,528
    • Total interior livable area: 1,528 sqft
    • Finished area above ground: 1,528
    • Finished area below ground: 0

    Property

    Parking
    • Parking features: Parking Lot
    Accessibility
    • Accessibility features: Grip-Accessible Features, Accessible Entrance, Low Pile Carpeting, Other
    Features
    • Levels: One
    • Stories: 1
    • Patio & porch: Enclosed, Patio, Screened, Screened Porch
    • Exterior features: Lighting, Storage, Sidewalks, Street Lights, Underground Lawn Sprinkler
    • Pool features: Community
    Details
    • Additional structures: Above Grade, Below Grade
    • Parcel number: 04031900013434
    • Zoning: N/A
    • Special conditions: Standard

    Construction

    Type & style
    • Home type: Condo
    • Property subtype: Condominium
    • Attached to another structure: Yes
    Materials
    • Brick
    • Roof: Other
    Condition
    • Excellent
    • New construction: No
    • Year built: 1970
    • Major remodel year: 2013

    Utilities & green energy

    • Sewer: Public Sewer
    • Water: Public

    Community & neighborhood

    Security
    • Security features: Carbon Monoxide Detector(s), Security Gate
    Location
    • Region: Baltimore
    • Subdivision: Stevenson Village Condo

    HOA & financial

    Other fees
    • Condo and coop fee: $667 monthly

    Other

    Other facts
    • Listing agreement: Exclusive Right To Sell
    • Listing terms: Cash,Conventional,Private Financing Available
    • Ownership: Condominium

    Price history

    DateEventPrice
    11/27/2025Sold$305,000-1.6%$200/sqft
    Source: Bright MLS #MDBC2128072 Report a problem
    11/3/2025Pending sale$310,000$203/sqft
    Source: Bright MLS #MDBC2128072 Report a problem
    10/31/2025Listed for sale$310,000-4.9%$203/sqft
    Source: Long & Foster Broker Feed #MDBC2128072 Report a problem
    8/4/2025Contingent$325,831$213/sqft
    Source: Bright MLS #MDBC2128072 Report a problem
    5/23/2025Listed for sale$325,831+178.5%$213/sqft
    Source: Bright MLS #MDBC2128072 Report a problem
    7/25/2016Listing removed$1,200+20%$1/sqft
    Source: Long & Foster Real Estate, Inc. #BC9709895 Report a problem
    4/14/2013Listing removed$1,000$1/sqft
    Source: Long & Foster Real Estate #BC8021338 Report a problem
    3/2/2013Listed for rent$1,000-9.1%$1/sqft
    Source: Long & Foster Real Estate #BC8021338 Report a problem
    8/16/2012Sold$117,000+6.4%$77/sqft
    Source: Public Record Report a problem
    2/1/2012Listing removed$1,100$1/sqft
    Source: Long & Foster Real Estate #BC7733962 Report a problem
    12/1/2011Listed for rent$1,100$1/sqft
    Source: Long & Foster Real Estate #BC7733962 Report a problem
    2/16/1994Sold$110,000$72/sqft
    Source: Public Record Report a problem

    Public tax history

    YearProperty taxesTax assessment
    2025$3,085 +66%$155,000 +1.1%
    2024$1,858 +1.1%$153,333 +1.1%
    2023$1,838 +1.1%$151,667 +1.1%
    2022$1,818 +7.1%$150,000 +7.1%
    2021$1,697 +7.7%$140,000 +7.7%
    2020$1,576 +8.3%$130,000 +8.3%
    2019$1,454 $120,000
    2018$1,454 $120,000
    2017$1,454 -30.2%$120,000
    2016$2,082 $120,000
    2015$2,082 $120,000
    2014$2,082 $120,000 -14.3%
    2013-- $140,000
    2012-- $140,000
    2011-- $140,000 -36.4%
    2010-- $220,000 +14.6%
    2009-- $192,000 +17.1%
    2008-- $164,000 +20.6%
    2007-- $136,000 +12.1%
    2006-- $121,332 +13.7%
    2005-- $106,666 +15.9%
    2004-- $92,000 +0.7%
    2003-- $91,332 +0.7%
    2002-- $90,666 +0.7%
    2001-- $90,000

    Find assessor info on the county website

    Neighborhood: 21208

    Nearby schools

    GreatSchools rating
    Schools provided by the listing agent
    • District: Baltimore County Public Schools

    Source: Bright MLS. This data may not be complete. We recommend contacting the local school district to confirm school assignments for this home.

    Get a cash offer in 3 minutes
    Find out how much your home could sell for in as little as 3 minutes with a no-obligation cash offer.
    Estimated market value
    $309,300
    Get a cash offer in 3 minutes
    Find out how much your home could sell for in as little as 3 minutes with a no-obligation cash offer.
    Estimated market value
    $309,300