Welcome to 10 Stonehurst Circle! This spacious and inviting home offers an open floor plan with plenty of room for comfortable living and entertaining. The main level features 3 bedrooms and 2 full bathrooms, a large living room with soaring cathedral ceilings, and sliders leading to a deck overlooking a beautifully manicured yard with a picturesque pond. The updated kitchen boasts granite countertops and stainless steel appliances, complemented by a formal dining room perfect for gatherings.
The full basement adds tremendous versatility, featuring an additional bathroom and a separate outside entrance, offering excellent potential for a mother-daughter setup, extended family, or private space for parents, subject to proper permits and approvals. A garage provides convenient storage and parking. Located on a quiet cul-de-sac, this home combines functional living space, attractive outdoor amenities, and exceptional potential.
For sale
$599,999
10 Stonehurst Circle S, Centereach, NY 11720
3beds
1,280sqft
Single Family Residence, Residential
Built in 1967
10,019 Square Feet Lot
$-- Zestimate®
$469/sqft
$-- HOA
What's special
Picturesque pondOpen floor planSpacious and inviting home
- 19 hours
- 312
- 38
Zillow last checked:
Listing updated:
Listed by:
Potter Properties LLC 631-903-3574,
Edward Bellacera 631-873-6396
Source: OneKey® MLS as distributed by MLS GRID,MLS#: 1048451
Facts & features
Interior
Bedrooms & bathrooms
- Bedrooms: 3
- Bathrooms: 2
- Full bathrooms: 2
Heating
- Baseboard, Natural Gas
Cooling
- Wall/Window Unit(s)
Appliances
- Included: Dishwasher, Dryer, Electric Cooktop, Electric Oven, Electric Range, Microwave, Refrigerator, Stainless Steel Appliance(s), Washer
- Laundry: In Basement
Features
- First Floor Bedroom, First Floor Full Bath, Cathedral Ceiling(s), Eat-in Kitchen, Formal Dining, Granite Counters, High Ceilings, Kitchen Island, Open Floorplan, Recessed Lighting
- Flooring: Vinyl
- Basement: Finished,Walk-Out Access
- Attic: Full,Unfinished
Interior area
- Total structure area: 1,280
- Total interior livable area: 1,280 sqft
Property
Parking
- Total spaces: 1
- Parking features: Driveway, Garage
- Garage spaces: 1
- Has uncovered spaces: Yes
Lot
- Size: 10,019 Square Feet
Details
- Parcel number: 0200422000100005000
- Special conditions: None
Construction
Type & style
- Home type: SingleFamily
- Architectural style: Ranch
- Property subtype: Single Family Residence, Residential
Materials
- Frame
Condition
- Year built: 1967
Utilities & green energy
- Sewer: Cesspool
- Water: Public
- Utilities for property: Cable Connected, Electricity Connected, Natural Gas Connected, Phone Connected, Trash Collection Public, Water Connected
Community & HOA
HOA
- Has HOA: No
Location
- Region: Centereach
Financial & listing details
- Price per square foot: $469/sqft
- Tax assessed value: $2,430
- Annual tax amount: $9,215
- Date on market: 9/8/2026
- Cumulative days on market: 1 day
- Listing agreement: Exclusive Right To Sell
- Electric utility on property: Yes
Estimated market value
Not available
Estimated sales range
Not available
Not available
Price history
| Date | Event | Price |
|---|---|---|
| 9/9/2026 | Listed for sale | $599,999$469/sqft |
Source:  OneKey® MLS as distributed by MLS GRID #1048451 Report a problem OneKey® MLS as distributed by MLS GRID #1048451 Report a problem | ||
Public tax history
| Year | Property taxes | Tax assessment |
|---|---|---|
| 2025 | -- | $2,430 |
| 2024 | -- | $2,430 |
| 2023 | -- | $2,430 |
| 2022 | -- | $2,430 |
| 2021 | -- | $2,430 |
| 2020 | -- | $2,430 |
| 2019 | -- | $2,430 |
| 2018 | -- | $2,430 |
| 2017 | $8,617 | $2,430 |
| 2016 | -- | $2,430 |
| 2015 | -- | $2,430 |
| 2014 | -- | $2,430 |
| 2013 | -- | $2,430 |
| 2012 | -- | $2,430 |
| 2011 | -- | $2,430 |
| 2010 | -- | $2,430 |
| 2009 | -- | $2,430 |
| 2008 | -- | $2,430 |
| 2007 | $6,162 +30.6% | $2,430 |
| 2005 | $4,718 +7.6% | $2,430 |
| 2004 | $4,386 +8.8% | $2,430 |
| 2003 | $4,030 +6.5% | $2,430 |
| 2002 | $3,782 +0.8% | $2,430 |
| 2001 | $3,752 -0.4% | $2,430 |
| 2000 | $3,767 | $2,430 |
Find assessor info on the county website
Monthly payment
Climate risks
Neighborhood: 11720
Nearby schools
Schools provided by the listing agent
- Elementary: Jericho Elementary School
- Middle: Dawnwood Middle School
- High: Centereach High School
Source: OneKey® MLS as distributed by MLS GRID. This data may not be complete. We recommend contacting the local school district to confirm school assignments for this home.
Similar homes
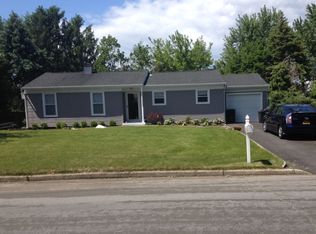
- $599,9994 bd2 ba1.3k sqft161 Hawkins Road, Centereach, NY 11720For Sale

 MLS ID #1048564, Romarico V. Relevo, Listing by: Sure Home Realty Inc. OneKey® MLS as distributed by MLS GRID
 - $620,0003 bd2 ba1.5k sqft56 Gould Road, Centereach, NY 11720For Sale
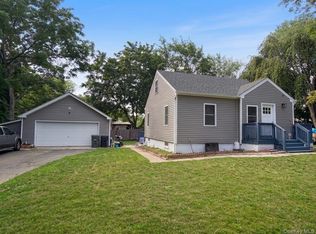 MLS ID #1047358, Juan Garnica, Listing by: Exit Realty Edge. OneKey® MLS as distributed by MLS GRID
 - $699,0005 bd2 ba1.4k sqft201 Smithtown Polk Boulevard, Centereach, NY 11720For Sale
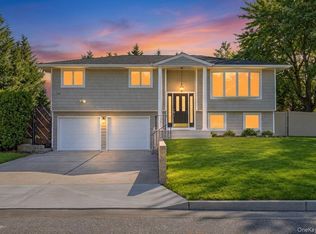 MLS ID #1047339, Marlene Sicoli, Listing by: Coldwell Banker American Homes. OneKey® MLS as distributed by MLS GRID
 - $579,9003 bd2 ba1.3k sqft160 Hawkins Road, Centereach, NY 11720For Sale
 MLS ID #1045715, Laura A. Bloom AHWD CBR E-PRO MRP, Listing by: Coldwell Banker American Homes. OneKey® MLS as distributed by MLS GRID
 - $599,9993 bd1 ba1.2k sqft16 Morning Drive, Centereach, NY 11720For SaleMLS ID #1031733, Paul A. Musso SFR, Listing by: BH&G R E Realty Connect. OneKey® MLS as distributed by MLS GRID
- $780,0004 bd2 ba1.8k sqft35 S Kennedy Drive, Centereach, NY 11720For SaleMLS ID #1047373, Ralph M. Harvey, Listing by: ListWithFreedom.Com. OneKey® MLS as distributed by MLS GRID
- $629,0003 bd2 ba1.4k sqft21 Campo Avenue, Selden, NY 11784For SaleMLS ID #1048308, Susan G. Owen, Listing by: Coldwell Banker M&D Good Life. OneKey® MLS as distributed by MLS GRID
- $599,9003 bd2 ba1.8k sqft1011 Old Town Road, Coram, NY 11727For SaleMLS ID #1048902, Michael J. Rose, Listing by: OverSouth LLC. OneKey® MLS as distributed by MLS GRID
- $659,9993 bd2 ba1.2k sqft12 Heather Court, Centereach, NY 11720For SaleMLS ID #1037073, Bryan J. Karp CBR, Listing by: Coldwell Banker American Homes. OneKey® MLS as distributed by MLS GRID
- $589,8884 bd2 ba1.8k sqft290 Eastwood Boulevard, Centereach, NY 11720For SaleMLS ID #1018799, Silvia G. Fernandez CBR, Listing by: Exit Realty Achieve. OneKey® MLS as distributed by MLS GRID
- $549,9993 bd2 ba1.4k sqft38 Saddle Lane, Centereach, NY 11720For SaleMLS ID #1036761, Matthew Klages, Listing by: Elite Realty Advisers LLC. OneKey® MLS as distributed by MLS GRID
- $589,0003 bd1 ba1k sqft14 Antler Lane, South Setauket, NY 11720For SaleMLS ID #1029179, Nicole Schwartz, Listing by: RE/MAX Team. OneKey® MLS as distributed by MLS GRID
- $599,9004 bd2 ba1k sqft110 Tudor Road, Centereach, NY 11720For SaleMLS ID #1042696, Albert A. Rivera, Listing by: Cornerstone R E Services LLC. OneKey® MLS as distributed by MLS GRID
- $560,0003 bd1 ba1k sqft382 Hawkins Road, Centereach, NY 11720For SaleMLS ID #1028322, Megan Gardner, Listing by: Signature Premier Properties. OneKey® MLS as distributed by MLS GRID
- $699,0003 bd2 ba1.5k sqft14 Milburn Road, South Setauket, NY 11720For SaleMLS ID #1042839, Katherine Graupe CBR, Listing by: Signature Premier Properties. OneKey® MLS as distributed by MLS GRID
- $599,0004 bd3 ba1.8k sqft74 Tree Road, Centereach, NY 11720For SaleMLS ID #1021973, Rosemarie Fazio, Listing by: BH&G R E Realty Connect. OneKey® MLS as distributed by MLS GRID
- $598,5004 bd2 ba1.3k sqft336 Jayne Boulevard, Port Jefferson Station, NY 11776For SaleMLS ID #1048675, Elvira J. McKeever, Listing by: Caruso & Boughton Realty Inc. OneKey® MLS as distributed by MLS GRID
- $550,0003 bd2 ba1.2k sqft39 Superior Street, Port Jefferson Station, NY 11776For SaleMLS ID #1048895, Michael J. Rose, Listing by: OverSouth LLC. OneKey® MLS as distributed by MLS GRID
- $615,0004 bd2 ba1.5k sqft30 Eastwood Boulevard, Centereach, NY 11720For SaleMLS ID #968874, Pedrina Martinez, Listing by: Listing Pro Realty Services. OneKey® MLS as distributed by MLS GRID
