This delightful 2-story home is a four-seasons oasis, perfectly blending the tranquility of a rural setting on a quiet cul-de-sac road with the convenience of shopping, banking, and other hometown amenities not far away. Situated on a generous .71 acre usable lot with unique limestone outcroppings, offering ample outdoor space along with gardening potential. On the first level, the traditional floor plan features a welcoming living room, dining room with wainscot, and a very functional kitchen that has pretty white cabinetry with a beautiful backyard and pool view from the kitchen sink, plus there's space to eat-in if you desire. The wonderful family room serves as a comfortable gathering spot, highlighted by a wood-burning insert set in a classic brick hearth, perfect for cozy winter nights. And a half bath is also conveniently located on the main level. On the second floor, you can retreat to the primary bedroom with walk-in closet, also featuring an attached private full bathroom. Two additional bedrooms and a second full bath and linen closet complete the upstairs living quarters. The versatile full basement is accessed from inside and outside – it offers a dedicated laundry area, plenty of additional storage, utility area, chimney flue for a future wood stove, and a finished room ideal for use as an office, crafting, gaming, or media center. And what a great benefit to have an attached 2-car garage to keep your vehicles (and yourself) out of the weather as you walk right into your home! A second detached garage/workshop with electric service and attic is complete with a Reading coal stove – this building provides additional storage or could be a dream for the car enthusiast, craftsman or hobbyist to tinker and work in a warm environment. In addition, a separate smaller shed with overhead door is perfect for outdoor equipment storage. It's winter now, but think sunshine and summer fun with a fenced-in 4 foot deep, in-ground chlorine swimming pool with an expansive surrounding patio, covered rear porch with a large retractable awning, portable generator, and outside pool speakers - this is the perfect place for grilling and chilling! This property is truly set up for all seasons of enjoyment. Call today to schedule your personal tour of this fantastic home.
Sold for $305,000
$305,000
10 Stoneledge Rd, Newville, PA 17241
3beds
1,614sqft
Single Family Residence
Built in 1976
0.71 Acres Lot
$310,400 Zestimate®
$189/sqft
$2,079 Estimated rent
Home value
$310,400
$289,000 - $335,000
$2,079/mo
Zestimate® history
Owner options
List your home for rent
$2,079/mo
Rent Zestimate®
Find your next renter with Zillow Rental Manager. Plus, with online applications, you can quickly screen prospective tenants – for free.
$2,079/mo
Rent Zestimate®
Refinance and save
$2,052/mo
Est. payment
Refinancing to a lower rate could help reduce your monthly payments and save thousands over the life of the loan.
$2,052/mo
Est. payment
Explore your selling options
Work with a Zillow partner agent
Leverage their expertise and Zillow's premium Showcase listings to get your home seen by more buyers.
Get startedList with your own agent
Get your home in front of millions of buyers by listing it on Zillow.
Learn how to do itSell it yourself
Take full control of how buyers see your home on Zillow by listing For Sale by Owner (FSBO).
List your homeWhat's special
Dining room with wainscotUnique limestone outcroppingsQuiet cul-de-sac roadPlenty of additional storageWonderful family roomUtility areaDedicated laundry area
Zillow last checked:
Listing updated:
Listed by:
MONA Ketner 717-701-2261,
Keller Williams of Central PA
Bought with:
BRANDON MARPOE, RS329146
Iron Valley Real Estate of Central PA
Source: Bright MLS,MLS#: PACB2049536
Facts & features
Interior
Bedrooms & bathrooms
- Bedrooms: 3
- Bathrooms: 3
- Full bathrooms: 2
- 1/2 bathrooms: 1
- Main level bathrooms: 1
Rooms
- Room types: Living Room, Dining Room, Primary Bedroom, Bedroom 2, Bedroom 3, Kitchen, Family Room, Basement, Foyer, Laundry, Office, Primary Bathroom, Full Bath, Half Bath
Primary bedroom
- Features: Ceiling Fan(s), Flooring - Carpet, Crown Molding, Walk-In Closet(s)
- Level: Upper
Bedroom 2
- Features: Ceiling Fan(s), Crown Molding, Flooring - Carpet
- Level: Upper
Bedroom 3
- Features: Ceiling Fan(s), Flooring - Carpet
- Level: Upper
Primary bathroom
- Features: Flooring - Laminate Plank
- Level: Upper
Basement
- Features: Flooring - Concrete
- Level: Lower
Dining room
- Features: Ceiling Fan(s), Chair Rail, Flooring - HardWood, Crown Molding
- Level: Main
Family room
- Features: Built-in Features, Ceiling Fan(s), Crown Molding, Fireplace - Wood Burning, Flooring - Laminate Plank
- Level: Main
Foyer
- Features: Flooring - Ceramic Tile
- Level: Main
Other
- Features: Crown Molding, Chair Rail, Flooring - Laminate Plank
- Level: Upper
Half bath
- Features: Crown Molding, Flooring - Ceramic Tile
- Level: Main
Kitchen
- Features: Ceiling Fan(s), Crown Molding, Double Sink, Flooring - Vinyl, Eat-in Kitchen, Kitchen - Electric Cooking
- Level: Main
Laundry
- Level: Lower
Living room
- Features: Ceiling Fan(s), Flooring - Laminate Plank
- Level: Main
Living room
- Features: Ceiling Fan(s), Crown Molding, Flooring - Laminate Plank
- Level: Main
Office
- Features: Flooring - Carpet
- Level: Lower
Heating
- Baseboard, Wood Stove, Electric, Wood
Cooling
- Ceiling Fan(s), Window Unit(s), Electric
Appliances
- Included: Dryer, Exhaust Fan, Freezer, Oven/Range - Electric, Range Hood, Refrigerator, Washer, Water Conditioner - Owned, Water Heater, Water Treat System, Electric Water Heater
- Laundry: In Basement, Dryer In Unit, Washer In Unit, Laundry Room
Features
- Bathroom - Stall Shower, Bathroom - Tub Shower, Built-in Features, Ceiling Fan(s), Chair Railings, Crown Molding, Dining Area, Family Room Off Kitchen, Floor Plan - Traditional, Formal/Separate Dining Room, Eat-in Kitchen, Primary Bath(s), Wainscotting, Walk-In Closet(s), Dry Wall
- Flooring: Carpet, Hardwood, Vinyl, Ceramic Tile, Wood
- Windows: Replacement, Window Treatments
- Basement: Full,Interior Entry,Exterior Entry,Partially Finished,Sump Pump,Walk-Out Access
- Number of fireplaces: 1
- Fireplace features: Insert, Mantel(s), Wood Burning, Wood Burning Stove
Interior area
- Total structure area: 1,614
- Total interior livable area: 1,614 sqft
- Finished area above ground: 1,614
- Finished area below ground: 0
Property
Parking
- Total spaces: 7
- Parking features: Storage, Garage Faces Front, Garage Door Opener, Inside Entrance, Driveway, Attached, Detached, Off Street
- Attached garage spaces: 3
- Uncovered spaces: 4
Accessibility
- Accessibility features: 2+ Access Exits
Features
- Levels: Two
- Stories: 2
- Patio & porch: Patio, Porch
- Exterior features: Awning(s), Lighting, Flood Lights, Sidewalks
- Has private pool: Yes
- Pool features: Fenced, In Ground, Private
- Fencing: Chain Link
Lot
- Size: 0.71 Acres
- Features: Front Yard, Landscaped, Rear Yard, SideYard(s)
Details
- Additional structures: Above Grade, Below Grade, Outbuilding
- Parcel number: 46100618009
- Zoning: R1 RESIDENTIAL
- Zoning description: Low Density Residential
- Special conditions: Standard
Construction
Type & style
- Home type: SingleFamily
- Architectural style: Traditional
- Property subtype: Single Family Residence
Materials
- Batts Insulation, Stick Built
- Foundation: Block, Permanent
- Roof: Shingle
Condition
- Good
- New construction: No
- Year built: 1976
Utilities & green energy
- Electric: 200+ Amp Service
- Sewer: On Site Septic
- Water: Well
- Utilities for property: Cable Available, Electricity Available, Phone Available, Sewer Available, Water Available
Community & HOA
Community
- Security: Exterior Cameras, Smoke Detector(s)
- Subdivision: None Available
HOA
- Has HOA: No
Location
- Region: Newville
- Municipality: WEST PENNSBORO TWP
Financial & listing details
- Price per square foot: $189/sqft
- Tax assessed value: $177,500
- Annual tax amount: $3,491
- Date on market: 1/1/2026
- Listing agreement: Exclusive Right To Sell
- Listing terms: Cash,Conventional
- Inclusions: Stove / Range, 2 Refrigerators (1 In Kitchen & 1 In Garage), Range Hood, Clothes Washer & Dryer, Camera System For Security System, Water Softener / Treatment, Pool Equipment & Cover, Fireplace Equipment, 3 Work Benches In Garage, Portable Generator On Back Porch In Storage Box, Curtains / Draperies / Blinds, Dehumidifier In Basement, 2 Window A / C Units (1 In Dining Room & 1 In Primary Bedroom), Wood Burning Insert In Family Room, Coal Stove In Detached Garage, Shelving In One Bedroom Upstairs, & See Items To Convey Sheet In Assoc Docs For Other Misc Items That Will Convey With The Property
- Exclusions: Portable Plastic Shelving Units (some In Basement And Throughout Property)
- Ownership: Fee Simple
Price history
| Date | Event | Price |
|---|---|---|
| 2/13/2026 | Sold | $305,000-2.9%$189/sqft |
Source:  Bright MLS #PACB2049536 Report a problem Bright MLS #PACB2049536 Report a problem | ||
| 1/9/2026 | Pending sale | $314,000$195/sqft |
Source: Bright MLS #PACB2049536 Report a problem | ||
| 1/1/2026 | Listed for sale | $314,000$195/sqft |
Source: Bright MLS #PACB2049536 Report a problem | ||
Public tax history
| Year | Property taxes | Tax assessment |
|---|---|---|
| 2026 | $3,491 +0.8% | $177,500 |
| 2025 | $3,463 +2.7% | $177,500 |
| 2024 | $3,372 +1.3% | $177,500 |
| 2023 | $3,329 +2.1% | $177,500 |
| 2022 | $3,260 | $177,500 |
| 2021 | $3,260 +4.9% | $177,500 |
| 2020 | $3,109 +510.6% | $177,500 |
| 2019 | $509 -83% | $177,500 |
| 2018 | $3,002 | $177,500 |
| 2017 | -- | $177,500 |
| 2016 | -- | $177,500 |
| 2015 | -- | $177,500 |
| 2014 | -- | $177,500 |
| 2013 | -- | $177,500 |
| 2012 | -- | $177,500 |
| 2011 | -- | $177,500 +18.4% |
| 2010 | -- | $149,970 +0.4% |
| 2009 | -- | $149,370 |
| 2008 | -- | $149,370 |
| 2007 | -- | $149,370 |
| 2006 | -- | $149,370 |
| 2005 | -- | $149,370 +11.2% |
| 2004 | -- | $134,310 |
| 2003 | $319 | $134,310 |
| 2000 | -- | $134,310 |
Find assessor info on the county website
Neighborhood: 17241
Nearby homes
- $313,5004 bd2 ba2k sqft11 Stoneledge Rd, Newville, PA 17241Off Market
- $299,8003 bd2 ba1.6k sqft176 Springfield Rd, Newville, PA 17241Off Market
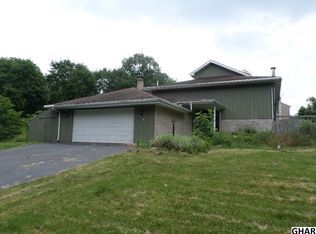
- $313,6003 bd1 ba1.8k sqft20 Stoneledge Rd, Newville, PA 17241Off Market
- $293,8003 bd1 ba1.8k sqft212 Springfield Rd, Newville, PA 17241Off Market
- $311,9003 bd2 ba1.6k sqft30 Stoneledge Rd, Newville, PA 17241Off Market
- $298,1002 bd2 ba1.3k sqft201 Springfield Rd, Newville, PA 17241Off Market
- $37,5008,712 sqft211 Springfield Rd, Newville, PA 17241Off Market
- $346,9003 bd3 ba2.3k sqft21 Stone Ledge Rd, Newville, PA 17241Off Market
Nearby schools
GreatSchools rating
- 7/10Oak Flat Elementary SchoolGrades: K-5Distance: 2.4 mi
- 7/10Big Spring Middle SchoolGrades: 6-8Distance: 3.6 mi
- 6/10Big Spring High SchoolGrades: 9-12Distance: 3.4 mi
Schools provided by the listing agent
- Middle: Big Spring
- High: Big Spring
- District: Big Spring
Source: Bright MLS. This data may not be complete. We recommend contacting the local school district to confirm school assignments for this home.


Get pre-qualified for a loan
At Zillow Home Loans, we can pre-qualify you in as little as 5 minutes with no impact to your credit score.An equal housing lender. NMLS #10287.
- Pennsylvania
- Cumberland County
- Newville
- 17241
- 10 Stoneledge Rd
