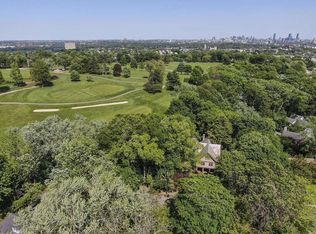
*Contractors/Developers take note* This substantial 1920's brick colonial is in need of total renovation. Please bring your vision to this over 3,000 square foot home, not including the walk-up attic or basement (partially finished). Beautiful original molding, woodwork & archways with an addition to the home which includes a large family room off of the kitchen and a vaulted ceiling in the primary bedroom. There are 3 fireplaces, 4 bedrooms and 2 1/2 baths. A two-car garage and deep lot round up the outdoor space. Please note major water damage. This in a neighborhood of much higher end homes and is assessed at over $1.8M. Oakley Country Club in your backyard! Easy access to Cambridge & Boston. Just minutes to Arsenal Yards’ shops, dining, and entertainment, and with easy access to bus routes to Harvard Square. Floor plan attached to MLS!
Pending
$1,275,000
10 Stoneleigh Cir, Watertown, MA 02472
4beds
3,089sqft
Single Family Residence
Built in 1921
0.34 Acres Lot
$1,340,000 Zestimate®
$413/sqft
$-- HOA
What's special
Two-car garageDeep lot
- 63 days
- 96
- 2
Zillow last checked:
Listing updated:
Listed by:
Sherri Quist 617-359-1191,
Compass 617-752-6845
Source: MLS PIN,MLS#: 73507277
Facts & features
Interior
Bedrooms & bathrooms
- Bedrooms: 4
- Bathrooms: 3
- Full bathrooms: 2
- 1/2 bathrooms: 1
Primary bedroom
- Features: Bathroom - Full, Cathedral Ceiling(s), Ceiling Fan(s)
- Level: Second
- Area: 247
- Dimensions: 13 x 19
Bedroom 2
- Features: Closet, Flooring - Hardwood, Balcony / Deck
- Level: Second
- Area: 198
- Dimensions: 11 x 18
Bedroom 3
- Features: Closet, Flooring - Hardwood, Balcony / Deck
- Level: Second
- Area: 144
- Dimensions: 12 x 12
Bedroom 4
- Features: Closet, Flooring - Hardwood, Balcony / Deck
- Level: Second
- Area: 180
- Dimensions: 12 x 15
Primary bathroom
- Features: Yes
Bathroom 1
- Level: First
Bathroom 2
- Level: Second
Bathroom 3
- Level: Second
Dining room
- Features: Closet/Cabinets - Custom Built, Flooring - Hardwood
- Level: First
- Area: 143
- Dimensions: 13 x 11
Family room
- Features: Vaulted Ceiling(s), Deck - Exterior, Exterior Access
- Level: First
- Area: 418
- Dimensions: 22 x 19
Kitchen
- Level: First
- Area: 234
- Dimensions: 13 x 18
Living room
- Features: Beamed Ceilings, Flooring - Hardwood, Archway
- Level: First
- Area: 312
- Dimensions: 13 x 24
Heating
- Hot Water
Cooling
- Central Air
Appliances
- Included: Gas Water Heater
- Laundry: In Basement
Features
- Attic Access, Entrance Foyer, Sun Room, Game Room, Mud Room
- Flooring: Wood, Tile, Hardwood, Flooring - Hardwood, Flooring - Wall to Wall Carpet
- Has basement: No
- Number of fireplaces: 3
- Fireplace features: Family Room, Living Room, Master Bedroom
Interior area
- Total structure area: 3,089
- Total interior livable area: 3,089 sqft
- Finished area above ground: 3,089
Property
Parking
- Total spaces: 5
- Parking features: Detached, Paved Drive, Off Street
- Garage spaces: 2
- Uncovered spaces: 3
Features
- Patio & porch: Porch, Porch - Enclosed, Screened, Deck
- Exterior features: Porch, Porch - Enclosed, Porch - Screened, Deck, Fenced Yard
- Fencing: Fenced
Lot
- Size: 0.34 Acres
Details
- Parcel number: 853710
- Zoning: res
Construction
Type & style
- Home type: SingleFamily
- Architectural style: Colonial
- Property subtype: Single Family Residence
Materials
- Foundation: Concrete Perimeter, Stone
Condition
- Year built: 1921
Utilities & green energy
- Electric: Circuit Breakers
- Sewer: Public Sewer
- Water: Public
- Utilities for property: for Gas Range
Community & HOA
Community
- Features: Public Transportation, Shopping, Medical Facility, Highway Access, Public School, T-Station
HOA
- Has HOA: No
Location
- Region: Watertown
Financial & listing details
- Price per square foot: $413/sqft
- Tax assessed value: $1,874,000
- Annual tax amount: $21,888
- Date on market: 7/16/2026
Estimated market value
$1,340,000
$1.27M - $1.41M
$4,859/mo
Price history
| Date | Event | Price |
|---|---|---|
| 7/28/2026 | Pending sale | $1,275,000$413/sqft |
Source: MLS PIN #73507277 Report a problem | ||
| 4/24/2026 | Listed for sale | $1,275,000+22%$413/sqft |
Source: MLS PIN #73507277 Report a problem | ||
| 4/30/2003 | Sold | $1,045,000+194.4%$338/sqft |
Source: Public Record Report a problem | ||
| 11/27/1987 | Sold | $355,000$115/sqft |
Source: Public Record Report a problem | ||
Public tax history
| Year | Property taxes | Tax assessment |
|---|---|---|
| 2025 | $21,888 +6% | $1,874,000 +6.2% |
| 2024 | $20,653 -4.1% | $1,765,200 +11.3% |
| 2023 | $21,545 +9.1% | $1,586,500 +6.5% |
| 2022 | $19,745 +15.9% | $1,490,200 +7.1% |
| 2021 | $17,039 +2.2% | $1,390,900 +1.2% |
| 2020 | $16,679 +8% | $1,373,900 +14.6% |
| 2019 | $15,439 +3.8% | $1,198,700 +8.6% |
| 2018 | $14,868 +0.7% | $1,103,800 +3.9% |
| 2017 | $14,758 +7.2% | $1,062,500 +5.6% |
| 2016 | $13,770 -5.9% | $1,006,600 +3.4% |
| 2015 | $14,632 +0.5% | $973,500 |
| 2014 | $14,564 +1.9% | $973,500 |
| 2013 | $14,291 +4.6% | $973,500 +2.6% |
| 2012 | $13,661 -0.6% | $948,700 -3.9% |
| 2011 | $13,742 +2.6% | $987,200 -1.9% |
| 2010 | $13,394 +8.6% | $1,006,300 -0.2% |
| 2009 | $12,337 +7.9% | $1,007,900 +0.4% |
| 2008 | $11,434 +2.2% | $1,003,900 -6.2% |
| 2007 | $11,187 -0.9% | $1,070,500 +5.9% |
| 2006 | $11,288 +3.5% | $1,010,600 +1.1% |
| 2005 | $10,906 +30.2% | $999,600 +23.5% |
| 2004 | $8,377 +8.6% | $809,400 +32.8% |
| 2003 | $7,713 +8.9% | $609,700 +7.7% |
| 2002 | $7,084 +9% | $566,300 +16.7% |
| 2000 | $6,500 +7.8% | $485,400 +14.4% |
| 1999 | $6,029 | $424,300 |
Find assessor info on the county website
Monthly payment
Est. payment
Payment breakdown
Explore the cost of this home by adjusting the details. Changes won't be saved.Climate risks
Neighborhood: 02472
Similar homes
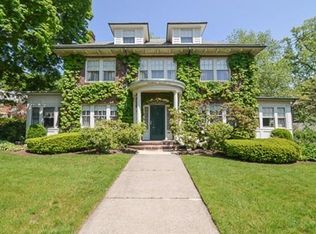
- $1,050,0004 bd2 ba1.7k sqft108 Langdon Ave, Watertown, MA 02472For Sale
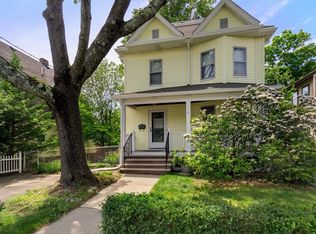 MLS ID #73532861, Bob Airasian, Coldwell Banker Realty - Belmont. MLS PIN
 - $1,295,0003 bd3 ba2.6k sqft138 Tolman St, Newton, MA 02465For Sale
 MLS ID #73572978, Gohar Meliksetyan, Coldwell Banker Realty - Waltham. MLS PIN
 - $1,325,0004 bd4 ba3.4k sqft45 Bent Rd, Sudbury, MA 01776For Sale
 MLS ID #73578494, Sirota Hudgins Team, Gibson Sotheby's International Realty. MLS PIN
 - $1,400,0005 bd3 ba2.7k sqft49-51 Harding Ave, Belmont, MA 02478For Sale
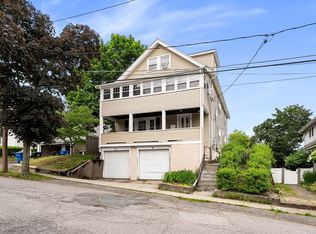 MLS ID #73537694, The Toland Team, Berkshire Hathaway HomeServices Commonwealth Real Estate. MLS PIN
