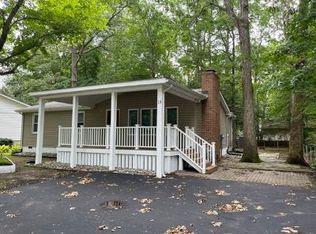
This beautifully updated 3-bedroom, 2-bath home is tucked away on a quiet cul-de-sac and sits on an oversized lot with a 2-car garage. Enjoy outdoor living at its best with a screened porch, spacious deck, and a fully fenced backyard that's perfect for kids and pets to play safely. Inside, you'll find new luxury vinyl plank flooring throughout, fresh paint, updated light fixtures, and solid surface countertops in both the kitchen and primary bath. The hall bath features a new vanity, while the kitchen is equipped with a brand-new range. The hot water heater is approximately two years old, providing added peace of mind. Storage is plentiful with a coat closet, linen closet, and attic with pull-down stairs. Located in the highly desirable Ocean Pines community, residents enjoy an exceptional lifestyle with amenities that include golf, marinas, parks, swimming pools, pickleball and tennis courts, a yacht club, beach club, farmers market, and miles of scenic walking trails—all just minutes from the beaches, boardwalk, dining, and entertainment of Ocean City.
Under contract
Price cut: $4.5K (8/24)
$384,500
10 Stonemeadow Ct, Ocean Pines, MD 21811
3beds
1,112sqft
Single Family Residence
Built in 1989
0.27 Acres Lot
$376,900 Zestimate®
$346/sqft
$76/mo HOA
What's special
Fresh paintUpdated light fixturesSpacious deckScreened porchOversized lotQuiet cul-de-sac
- 43 days
- 726
- 73
Likely to sell faster than
Zillow last checked:
Listing updated:
Listed by:
Cindy Poremski 410-430-9988,
Berkshire Hathaway HomeServices PenFed Realty - OP 4102083500
Source: Bright MLS,MLS#: MDWO2039942
Facts & features
Interior
Bedrooms & bathrooms
- Bedrooms: 3
- Bathrooms: 2
- Full bathrooms: 2
- Main level bathrooms: 2
- Main level bedrooms: 3
Basement
- Area: 0
Heating
- Heat Pump, Electric
Cooling
- Central Air, Ceiling Fan(s), Heat Pump, Electric
Appliances
- Included: Dishwasher, Disposal, Dryer, Oven/Range - Electric, Refrigerator, Washer, Electric Water Heater
- Laundry: Main Level, Dryer In Unit, Washer In Unit
Features
- Ceiling Fan(s), Bathroom - Tub Shower, Breakfast Area, Combination Kitchen/Dining, Entry Level Bedroom, Eat-in Kitchen, Primary Bath(s), Upgraded Countertops, Attic
- Flooring: Luxury Vinyl
- Windows: Insulated Windows, Window Treatments
- Has basement: No
- Has fireplace: No
Interior area
- Total structure area: 1,112
- Total interior livable area: 1,112 sqft
- Finished area above ground: 1,112
- Finished area below ground: 0
Property
Parking
- Total spaces: 6
- Parking features: Garage Door Opener, Garage Faces Front, Driveway, Off Street, Attached
- Attached garage spaces: 2
- Has uncovered spaces: Yes
- Details: Garage Sqft: 400
Accessibility
- Accessibility features: Accessible Entrance
Features
- Levels: One
- Stories: 1
- Patio & porch: Screened, Deck
- Exterior features: Flood Lights, Satellite Dish
- Pool features: Community
Lot
- Size: 0.27 Acres
- Features: Cul-De-Sac, Rear Yard
Details
- Additional structures: Above Grade, Below Grade
- Parcel number: 2403095029
- Zoning: R-2
- Special conditions: Standard
Construction
Type & style
- Home type: SingleFamily
- Architectural style: Ranch/Rambler,Coastal
- Property subtype: Single Family Residence
Materials
- Frame, Vinyl Siding, Stick Built
- Foundation: Block, Crawl Space
- Roof: Asphalt
Condition
- Very Good
- New construction: No
- Year built: 1989
Utilities & green energy
- Sewer: Public Sewer
- Water: Public
Community & HOA
Community
- Features: Pool
- Security: Smoke Detector(s)
- Subdivision: Ocean Pines - Bramblewood
HOA
- Has HOA: Yes
- Amenities included: Bar/Lounge, Baseball Field, Basketball Court, Beach Club, Bike Trail, Common Grounds, Community Center, Dog Park, Golf Club, Golf Course, Golf Course Membership Available, Jogging Path, Lake, Indoor Pool, Pool, Pool Mem Avail, Security, Soccer Field, Tennis Court(s), Tot Lots/Playground, Water/Lake Privileges
- Services included: Common Area Maintenance, Management, Reserve Funds, Road Maintenance
- HOA fee: $915 annually
- HOA name: OCEAN PINES ASSOCIATION
Location
- Region: Ocean Pines
- Municipality: OCEAN PINES
Financial & listing details
- Price per square foot: $346/sqft
- Tax assessed value: $302,800
- Annual tax amount: $2,563
- Date on market: 7/24/2026
- Listing agreement: Exclusive Right To Sell
- Listing terms: Conventional,Cash
- Ownership: Fee Simple
Estimated market value
$376,900
$358,000 - $396,000
$2,230/mo
Price history
| Date | Event | Price |
|---|---|---|
| 9/3/2026 | Contingent | $384,500$346/sqft |
Source: | ||
| 8/24/2026 | Price change | $384,500-1.2%$346/sqft |
Source: | ||
| 7/24/2026 | Listed for sale | $389,000+110.3%$350/sqft |
Source: | ||
| 4/8/2014 | Listing removed | $700$1/sqft |
Source: Zillow Rental Network Report a problem | ||
| 2/27/2014 | Price change | $700-36.4%$1/sqft |
Source: Zillow Rental Network Report a problem | ||
| 2/26/2014 | Listed for rent | $1,100$1/sqft |
Source: Zillow Rental Network Report a problem | ||
| 6/6/2013 | Listing removed | $1,100$1/sqft |
Source: Zillow Rental Network Report a problem | ||
| 4/24/2013 | Listed for rent | $1,100$1/sqft |
Source: vFlyer Rentals Report a problem | ||
| 12/4/2012 | Listing removed | $1,100-6.4%$1/sqft |
Source: vFlyer Rentals Report a problem | ||
| 10/25/2012 | Price change | $1,175-2.1%$1/sqft |
Source: vFlyer Rentals Report a problem | ||
| 8/4/2012 | Listed for rent | $1,200$1/sqft |
Source: vFlyer Rentals Report a problem | ||
| 7/30/2003 | Sold | $185,000$166/sqft |
Source: Public Record Report a problem | ||
Public tax history
| Year | Property taxes | Tax assessment |
|---|---|---|
| 2025 | $2,563 +7% | $276,500 +10.5% |
| 2024 | $2,394 +9% | $250,200 +9% |
| 2023 | $2,198 +9.8% | $229,633 -8.2% |
| 2022 | $2,001 +10.9% | $250,200 +32.7% |
| 2021 | $1,804 +5.2% | $188,500 +5.2% |
| 2020 | $1,715 +5.5% | $179,200 -4.9% |
| 2019 | $1,626 +6.9% | $188,500 +17.4% |
| 2018 | $1,521 +5.2% | $160,600 +5.2% |
| 2017 | $1,446 +2.6% | $152,667 +5.5% |
| 2016 | $1,410 | $144,733 +5.8% |
| 2015 | $1,410 | $136,800 |
| 2014 | $1,410 | $136,800 |
| 2013 | -- | $136,800 -21.9% |
| 2012 | -- | $175,100 |
| 2011 | -- | $175,100 |
| 2010 | -- | $175,100 -32.3% |
| 2009 | -- | $258,810 +14% |
| 2008 | -- | $226,932 +16.3% |
| 2007 | -- | $195,056 +19.5% |
| 2006 | -- | $163,180 +13% |
| 2005 | -- | $144,370 +15% |
| 2004 | -- | $125,560 +17.6% |
| 2003 | -- | $106,750 +6.9% |
| 2002 | -- | $99,826 +7.5% |
| 2001 | -- | $92,903 |
Find assessor info on the county website
Monthly payment
Est. payment
Payment breakdown
Explore the cost of this home by adjusting the details. Changes won't be saved.Climate risks
Neighborhood: 21811
Nearby schools
Schools provided by the listing agent
- Elementary: Showell
- Middle: Stephen Decatur
- High: Stephen Decatur
- District: Worcester County Public Schools
Source: Bright MLS. This data may not be complete. We recommend contacting the local school district to confirm school assignments for this home.