Skip main navigation
Off market
Street View
  • $2,146,900

    10 Stony Ln, Norwalk, CT 06850

    4beds
    3,200sqft
    SingleFamily
    Built in 2021
    0.84 Acres Lot
    $2,146,900 Zestimate®
    $671/sqft
    $7,879 Estimated rent

    Home value

    $2,146,900

    $2.00M - $2.30M

    $7,879/mo

    Zestimate® history
    Loading
    Loading...

    Owner options

    List your home for rent

    $7,879/mo

    Rent Zestimate®

    Find your next renter with Zillow Rental Manager. Plus, with online applications, you can quickly screen prospective tenants – for free.

    Learn more

    $7,879/mo

    Rent Zestimate®

    Refinance and save

    $12,100/mo

    Est. payment

    Refinancing to a lower rate could help reduce your monthly payments and save thousands over the life of the loan.

    See today's rates

    $12,100/mo

    Est. payment

    Explore your selling options

    Work with a Zillow partner agent

    Leverage their expertise and Zillow's premium Showcase listings to get your home seen by more buyers.

    Get started

    List with your own agent

    Get your home in front of millions of buyers by listing it on Zillow.

    Learn how to do it

    Sell it yourself

    Take full control of how buyers see your home on Zillow by listing For Sale by Owner (FSBO).

    List your home

    What's special

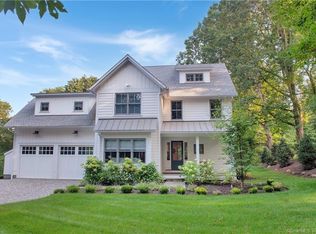
    New Modern Farmhouse construction built by multiple Hobi Award winning builder Country Club Homes Inc. and the builder of the "This Old House" Dream House, on coveted, private West Norwalk cul de sac! To be built in 2021. Classic design with clean Modern Farmhouse detailing. Custom designed eat in kitchen with Quartzite/Granite countertops and state of the art Thermador Master Piece appliances, including double wall ovens. Great Room with linear gas fireplace by Mendota, shiplap accents walls, coffered ceiling and oak plank flooring. Large French doors lead to flagstone patio with firepit overlooking expansive views of property. Home office off entry and near kitchen with built-ins. 2nd floor master suite with pedestal tub, modern double vanity and glass walled shower with rain head. Radiant heat in floor. 3 additional baths/ 2 baths as well as laundry room. 4th Bedroom could be optional recreation room or office. Convenient West Norwalk location on Darien/New Canaan border just minutes away from down town shopping, Merritt/95, train, restaurants. Ask LB for more information on additional Stony Lane custom homes to be built. Time to customize while there still available!

    This property is off market, which means it's not currently listed for sale or rent on Zillow. This may be different from what's available on other websites or public sources.
    Facts & features

    Interior

    Bedrooms & bathrooms
    • Bedrooms: 4
    • Bathrooms: 4
    • Full bathrooms: 3
    • 1/2 bathrooms: 1
    Heating
    • Radiant, Propane / Butane
    Cooling
    • Central
    Appliances
    • Included: Dishwasher, Microwave, Refrigerator
    • Laundry: Laundry Room, Upper Level, 2nd Floor
    Features
    • Mud Room, Laundry Room, Auto Garage Door Opener
    • Basement: Partially finished
    • Attic: Walk-up
    • Has fireplace: Yes
    Interior area
    • Total interior livable area: 3,200 sqft

    Property

    Parking
    • Total spaces: 2
    • Parking features: Garage - Attached
    Features
    • Patio & porch: Patio, Porch
    • On waterfront: Yes
    • Waterfront features: Beach Rights
    Lot
    • Size: 0.84 Acres
    • Features: Professionally Landscaped
    Details
    • Parcel number: NORWM5B62L183
    • Zoning: A2

    Construction

    Type & style
    • Home type: SingleFamily
    • Architectural style: Colonial
    Materials
    • Roof: Asphalt
    Condition
    • To Be Built
    • Year built: 2021

    Utilities & green energy

    • Sewer: Septic Tank
    • Water: Private Well

    Community & HOA

    Community
    • Security: Security System
    Location
    • Region: Norwalk

    Financial & listing details

    • Price per square foot: $671/sqft
    • Tax assessed value: $1,111,270
    • Annual tax amount: $26,382
    • Total actual rent: 1345000

    Price history

    DateEventPrice
    7/28/2022Sold$1,660,000+4.1%$519/sqft
    Source: Smart MLS #170343054 Report a problem
    5/12/2022Contingent$1,595,000$498/sqft
    Source: Smart MLS #170343054 Report a problem
    2/28/2022Listed for sale$1,595,000+6.4%$498/sqft
    Source: Smart MLS #170343054 Report a problem
    11/22/2021Listing removed--
    Source: Smart MLS #170343054 Report a problem
    9/24/2021Price change$1,499,000+7.5%$468/sqft
    Source: Smart MLS #170343054 Report a problem
    4/5/2021Listed for sale$1,395,000+481.3%$436/sqft
    Source: Smart MLS #170343054 Report a problem
    11/4/2020Sold$240,000-82.2%$75/sqft
    Source: Public Record Report a problem
    10/2/2020Listed for sale$1,345,000$420/sqft
    Source: Compass Connecticut, LLC #170343054 Report a problem

    Public tax history

    YearProperty taxesTax assessment
    2025$26,382 +1.6%$1,111,270
    2024$25,976 +6.3%$1,111,270 +13.5%
    2023$24,439 +192.2%$978,900 +153.8%
    2022$8,363 +96.1%$385,740 +89.2%
    2021$4,264 -11.4%$203,900
    2020$4,813 +3.5%$203,900
    2019$4,649 -16.5%$203,900 -5%
    2018$5,567 +3.6%$214,680
    2017$5,372 +9.5%$214,680
    2015$4,905 -8.8%$214,680
    2014$5,376 -70.5%$214,680 -74.2%
    2008$18,253 +328.7%$830,830 +312.7%
    2007$4,258 $201,320
    Find assessor info on the county website

    Neighborhood: 06850

    Nearby schools

    GreatSchools rating
    Schools provided by the listing agent
    • Elementary: Fox Run
    • High: Brien McMahon

    Source: The MLS. This data may not be complete. We recommend contacting the local school district to confirm school assignments for this home.

    Sell for more on Zillow
    Get a Zillow Showcase℠ listing at no additional cost and you could sell for .
    $2,146,900
    2% more
    +$42,938
    With Zillow Showcase(estimated)
    $2,189,838