Skip main navigation
Off market
Street View
  • $1,775,800

    10 Stratford Dr, Mount Kisco, NY 10549

    4beds
    4baths
    3,427sqft
    SingleFamily
    Built in 1997
    0.43 Acres Lot
    $1,775,800 Zestimate®
    $518/sqft
    $7,858 Estimated rent

    Home value

    $1,775,800

    $1.65M - $1.92M

    $7,858/mo

    Zestimate® history
    Loading
    Loading...

    Owner options

    List your home for rent

    $7,858/mo

    Rent Zestimate®

    Find your next renter with Zillow Rental Manager. Plus, with online applications, you can quickly screen prospective tenants – for free.

    Learn more

    $7,858/mo

    Rent Zestimate®

    Refinance and save

    $11,957/mo

    Est. payment

    Refinancing to a lower rate could help reduce your monthly payments and save thousands over the life of the loan.

    See today's rates

    $11,957/mo

    Est. payment

    Explore your selling options

    Work with a Zillow partner agent

    Leverage their expertise and Zillow's premium Showcase listings to get your home seen by more buyers.

    Get started

    List with your own agent

    Get your home in front of millions of buyers by listing it on Zillow.

    Learn how to do it

    Sell it yourself

    Take full control of how buyers see your home on Zillow by listing For Sale by Owner (FSBO).

    List your home

    What's special

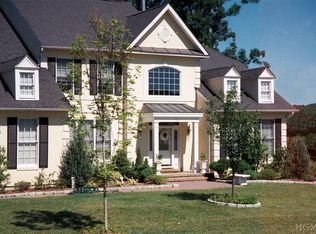
    Classic Elegance abounds in this Center Hall Colonial from the moment you step into this 2 story marble Entry Foyer. A traditional floor plan appointed with crown molding & hardwood floors flows from the Foyer into a large Living Room with eastern and western exposures, built-in bookcases and a faux fireplace. Or step into the formal Dining Room with a trey ceiling, paneling and a chair rail in addition to crown moldings, beautiful ceiling medalian for the chandelier and Palladian windows for an abundance of light. The 2 story Family Room enjoys a fireplace flanked by Palladian windows also with hardwood floors, crown molding and a wet bar for easy entertaing, flows directly into the gourmet Eat-In-Kithen with an abundance of cabinets, granite counters and state of the art appliances & a dining area with a door to a large deck or the pretty mud room out to garage. <br><br>The 2nd floor enjoys a Master Suite with a sitting room, 2 walk-in closets, a spa like Master Bath Additionally, as you step across the balcony overlooking the Family Room and the Entry Foyer, there is a second bedroom with a private bath and two additional bedrooms with a hall bath boasting a double sink and tub and shower. <br><br>The spacious lower level has a Family Room with plenty of room to play and party, as well as a craft room, a temperature controlled Wine Cellar, a large storage room and french doors out to a paver patio overlooking the private backyard and and garden. You will enjoy sitting on the deck or patio with western views watching the sunsets as you wind down your day.<br><br>In addition to the extensive interior amenities this home provides, the home's exterior enjoys Hardiplank siding resistant to weather damage, extensive exterior lighting, and professionally landscaped garden with mature plantings. The driveway was epoxy sealed summer 2010<br/><br/>Brokered And Advertised By: Coldwell Banker Residential Brokerage<br/>Listing Agent: Margot Friedlander

    This property is off market, which means it's not currently listed for sale or rent on Zillow. This may be different from what's available on other websites or public sources.
    Facts & features

    Interior

    Bedrooms & bathrooms
    • Bedrooms: 4
    • Bathrooms: 4
    Features
    • Has fireplace: Yes
    Interior area
    • Total interior livable area: 3,427 sqft

    Property

    Parking
    • Total spaces: 2
    • Parking features: Garage - Attached
    Features
    • Exterior features: Brick
    Lot
    • Size: 0.43 Acres
    Details
    • Parcel number: 5556008059115

    Construction

    Type & style
    • Home type: SingleFamily
    • Architectural style: Colonial
    Materials
    • brick
    Condition
    • Year built: 1997

    Community & HOA

    HOA
    • Has HOA: Yes
    • HOA fee: $56 monthly
    Location
    • Region: Mount Kisco

    Financial & listing details

    • Price per square foot: $518/sqft
    • Tax assessed value: $1,225,737

    Price history

    DateEventPrice
    4/19/2011Sold$1,130,000-5.4%$330/sqft
    Source: Public Record Report a problem
    1/21/2011Listed for sale$1,195,000+99.4%$349/sqft
    Source: ColdwellBankerMoves.com #3101619 Report a problem
    7/29/1998Sold$599,290$175/sqft
    Source: Public Record Report a problem

    Public tax history

    YearProperty taxesTax assessment
    2025-- $170,500
    2024-- $170,500
    2023-- $170,500
    2022-- $170,500
    2021-- $170,500
    2020-- $170,500
    2019-- $170,500
    2018-- $170,500
    2017-- $170,500
    2016-- $170,500
    2015-- $170,500
    2014-- $170,500
    2013-- $170,500
    2012-- $170,500 -3.7%
    2011-- $177,000
    2010-- $177,000
    2009-- $177,000
    2008-- $177,000 -6.8%
    2007-- $190,000 -2.6%
    2006-- $195,000
    2005-- $195,000
    2004-- $195,000
    2003-- $195,000
    2002-- $195,000
    2000-- $195,000
    1999-- $195,000
    Find assessor info on the county website

    Neighborhood: 10549

    Nearby schools

    GreatSchools rating
    Schools provided by the listing agent
    • District: Bedford Central School District

    Source: The MLS. This data may not be complete. We recommend contacting the local school district to confirm school assignments for this home.