Skip main navigation
Closed
  • $142,000

    10 Stratford Green Dr APT 4, Canfield, OH 44406

    2beds
    1,008sqft
    Condominium, Multi Family
    Built in 1990
    -- sqft lot
    $171,400 Zestimate®
    $141/sqft
    $1,411 Estimated rent

    Home value

    $171,400

    $153,000 - $190,000

    $1,411/mo

    Zestimate® history
    Loading
    Loading...

    Owner options

    List your home for rent

    $1,411/mo

    Rent Zestimate®

    Find your next renter with Zillow Rental Manager. Plus, with online applications, you can quickly screen prospective tenants – for free.

    Learn more

    $1,411/mo

    Rent Zestimate®

    Refinance and save

    $1,280/mo

    Est. payment

    Refinancing to a lower rate could help reduce your monthly payments and save thousands over the life of the loan.

    See today's rates

    $1,280/mo

    Est. payment

    Explore your selling options

    Work with a Zillow partner agent

    Leverage their expertise and Zillow's premium Showcase listings to get your home seen by more buyers.

    Get started

    List with your own agent

    Get your home in front of millions of buyers by listing it on Zillow.

    Learn how to do it

    Sell it yourself

    Take full control of how buyers see your home on Zillow by listing For Sale by Owner (FSBO).

    List your home

    What's special

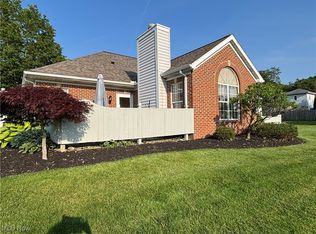
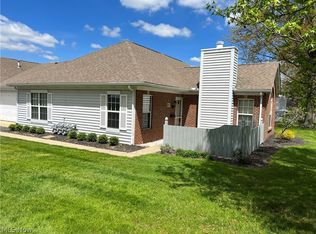
    Find the comfort you’ve been looking for with this relaxation-ready Canfield condo! Ready to delight with its perfectly cozy living space, the impressive two-bedroom layout is filled with plush carpets and comfortable quarters that are quick to put you at ease. The advantageous location puts you within minutes of bustling downtown attractions and highway access as needed. Peering out from the colorful autumn foliage with its brick façade and private courtyard area, the residence packs plenty of curb appeal. Included single car garage covered parking awaits the end of a short drive. Guest parking is available nearby. Manicured landscaping lines the sidewalk that leads you inside. The short foyer opens to a lovely great room as tall ceilings rise above a pair of arch topped windows as the tile lined gas fireplace warms the living space on the cool nights to come. The central dining area overlooks a robust galley style kitchen with additional bar top seating, doubling as a serving window. Tiled flooring runs underfoot here, complimenting the bright white appliances. Laundry services and utility access is hidden away behind the bi-fold closet doors. Down the main hallway, a brightly lit half bath is located before the inviting guest bedroom. Opposite, the larger master suite includes a pass through walk in closet, leading to the larger, full bath with its bright colors and mirrored vanity. Call today for more!

    Zillow last checked:

    Listing updated:

    Listed by:

    Ashley Estes ashley.estes@brokerssold.com330-980-5873,

    Brokers Realty Group

    Bought with:

    Robert D Dull, 2006000965

    NextHome GO30 Realty

    Source: MLS Now,MLS#: 5086408MLS LogoOriginating MLS: Youngstown Columbiana Association of REALTORS

    Facts & features

    Interior

    Bedrooms & bathrooms
    • Bedrooms: 2
    • Bathrooms: 2
    • Full bathrooms: 1
    • 1/2 bathrooms: 1
    • Main level bathrooms: 2
    • Main level bedrooms: 2
    Heating
    • Gas
    Cooling
    • Central Air
    Appliances
    • Included: Dryer, Dishwasher, Microwave, Range, Refrigerator, Washer
    • Laundry: Laundry Closet
    Features
    • Breakfast Bar, High Ceilings
    • Has basement: No
    • Number of fireplaces: 1
    • Fireplace features: Gas Log
    Interior area
    • Total structure area: 1,008
    • Total interior livable area: 1,008 sqft
    • Finished area above ground: 1,008

    Property

    Parking
    • Total spaces: 1
    • Parking features: Attached, Driveway, Garage
    • Attached garage spaces: 1
    Features
    • Levels: One
    • Stories: 1
    • Patio & porch: Patio
    Lot
    • Size: 1,537 Square Feet
    Details
    • Parcel number: 280010042.040

    Construction

    Type & style
    • Home type: Condo
    • Architectural style: Multiplex,Ranch
    • Property subtype: Condominium, Multi Family
    Materials
    • Brick, Vinyl Siding
    • Roof: Asphalt,Fiberglass
    Condition
    • Year built: 1990

    Utilities & green energy

    • Sewer: Public Sewer
    • Water: Public

    Community & HOA

    Community
    • Subdivision: Stratford Green Condo
    HOA
    • Has HOA: No
    • Services included: Association Management, Maintenance Grounds, Snow Removal
    • Second HOA fee: $300 monthly
    Location
    • Region: Canfield

    Financial & listing details

    • Price per square foot: $141/sqft
    • Annual tax amount: $1,654
    • Date on market: 11/22/2024
    • Cumulative days on market: 35 days
    • Listing terms: Cash,Conventional

    Price history

    DateEventPrice
    12/26/2024Sold$142,000-11.3%$141/sqft
    Source: MLS Now #5086408 Report a problem
    12/3/2024Pending sale$160,000$159/sqft
    Source: MLS Now #5086408 Report a problem
    11/22/2024Listed for sale$160,000+66.7%$159/sqft
    Source: MLS Now #5086408 Report a problem
    3/14/2007Sold$96,000$95/sqft
    Source: MLS Now #1426154 Report a problem

    Public tax history

    Tax history is unavailable.

    Neighborhood: 44406

    Nearby schools

    GreatSchools rating
    Schools provided by the listing agent
    • District: Canfield LSD - 5004

    Source: MLS Now. This data may not be complete. We recommend contacting the local school district to confirm school assignments for this home.

    Get a cash offer in 3 minutes
    Find out how much your home could sell for in as little as 3 minutes with a no-obligation cash offer.
    Estimated market value
    $171,400
    Get a cash offer in 3 minutes
    Find out how much your home could sell for in as little as 3 minutes with a no-obligation cash offer.
    Estimated market value
    $171,400