Skip main navigation
Off market
Street View
  • $864,700

    10 Strathmore Dr, New City, NY 10956

    4beds
    2,137sqft
    SingleFamily
    Built in 1969
    0.34 Acres Lot
    $864,700 Zestimate®
    $405/sqft
    $4,340 Estimated rent

    Home value

    $864,700

    $821,000 - $908,000

    $4,340/mo

    Zestimate® history
    Loading
    Loading...

    Owner options

    List your home for rent

    $4,340/mo

    Rent Zestimate®

    Find your next renter with Zillow Rental Manager. Plus, with online applications, you can quickly screen prospective tenants – for free.

    Learn more

    $4,340/mo

    Rent Zestimate®

    Refinance and save

    $5,858/mo

    Est. payment

    Refinancing to a lower rate could help reduce your monthly payments and save thousands over the life of the loan.

    See today's rates

    $5,858/mo

    Est. payment

    Explore your selling options

    Work with a Zillow partner agent

    Leverage their expertise and Zillow's premium Showcase listings to get your home seen by more buyers.

    Get started

    List with your own agent

    Get your home in front of millions of buyers by listing it on Zillow.

    Learn how to do it

    Sell it yourself

    Take full control of how buyers see your home on Zillow by listing For Sale by Owner (FSBO).

    List your home

    What's special

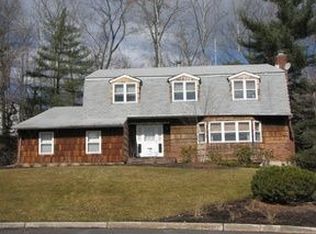
    This side hall colonial has been immaculately taken care of and is filled with upgrades, updates, and well thought-out improvements. Located in one of New City s wonderful neighborhoods with Clarkstown Schools. The welcoming front porch greets you with warmth and charm. The spacious foyer entry shows off the sundrenched formal living room open to your formal dining room. The kitchen of this home boasts neutral design with oak cabinetry, granite counters, stainless steel appliances and a spacious eating area. Open to the family room, this room is delight for all to enjoy. Sliders lead to a large deck which overlooks a private backyard; just perfect for entertaining, playing, or relaxing. The main level also has the convenience of a laundry room and one step to the 2-car garage. The upper level of the home features 4 bedrooms including a master bedroom with a redone private bathroom. Each bedroom has plenty of closets and the hall bathroom is spacious in size. Hardwood floors flow throughout the entire upper floor plan. The lower level has been finished with an egress window and offers additional space for home office, recreation room, or home gym. The unfinished part of the basement is plenty big for all your storage needs. A detailed list of updates can be provided upon request.

    This property is off market, which means it's not currently listed for sale or rent on Zillow. This may be different from what's available on other websites or public sources.

    Facts & features

    Interior

    Bedrooms & bathrooms
    • Bedrooms: 4
    • Bathrooms: 3
    • Full bathrooms: 2
    • 1/2 bathrooms: 1
    Heating
    • Baseboard, Other
    Cooling
    • Central
    Interior area
    • Total interior livable area: 2,137 sqft

    Property

    Parking
    • Parking features: Garage - Attached
    Features
    • Exterior features: Wood
    Lot
    • Size: 0.34 Acres
    Details
    • Parcel number: 3920895020416

    Construction

    Type & style
    • Home type: SingleFamily
    • Architectural style: Colonial
    Materials
    • Wood
    Condition
    • Year built: 1969

    Community & HOA

    Location
    • Region: New City

    Financial & listing details

    • Price per square foot: $405/sqft
    • Tax assessed value: $155,870

    Price history

    DateEventPrice
    6/24/2021Sold$620,000+9%$290/sqft
    Source: OneKey® MLS as distributed by MLS GRID #H6103847 Report a problem
    4/12/2021Pending sale$569,000$266/sqft
    Source: OneKey® MLS as distributed by MLS GRID #H6103847 Report a problem
    4/6/2021Listing removed--
    Source: Howard Hanna Rand Realty Report a problem
    4/1/2021Listed for sale$569,000+55.9%$266/sqft
    Source: OneKey® MLS as distributed by MLS GRID #H6103847 Report a problem
    9/6/2013Sold$365,000$171/sqft
    Source: Public Record Report a problem

    Public tax history

    YearProperty taxesTax assessment
    2025-- $155,870
    2024-- $155,870
    2023-- $155,870
    2022-- $155,870
    2021-- $155,870
    2020-- $155,870
    2019-- $155,870
    2018-- $155,870
    2017$12,580 $155,870 +9.4%
    2016-- $142,500
    2015-- $142,500
    2014-- $142,500
    2013-- $142,500
    2012-- $142,500
    2011-- $142,500
    2010-- $142,500
    2009-- $142,500
    2007-- $142,500
    2006-- $142,500
    2005-- $142,500
    2004-- $142,500
    2003-- $142,500
    2002-- $142,500
    2001-- $142,500
    2000-- $142,500
    Find assessor info on the county website

    Neighborhood: 10956

    Nearby schools

    GreatSchools rating
    Schools provided by the listing agent
    • Elementary: LINK ELEMENTARY SCHOOL
    • Middle: FELIX FESTA ACHIEVEMENT MIDDLE SCH
    • High: CLARKSTOWN SOUTH SENIOR HIGH SCHOOL
    • District: CLARKSTOWN

    Source: The MLS. This data may not be complete. We recommend contacting the local school district to confirm school assignments for this home.

    Get a cash offer in 3 minutes
    Find out how much your home could sell for in as little as 3 minutes with a no-obligation cash offer.
    Estimated market value
    $864,700
    Get a cash offer in 3 minutes
    Find out how much your home could sell for in as little as 3 minutes with a no-obligation cash offer.
    Estimated market value
    $864,700