Skip main navigation
Off market
  • Price Unknown

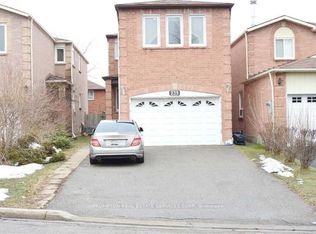
    10 Strawberry Hills Dr, Toronto, ON M1V 3Y1

    6beds
    4baths
    Single Family Residence
    Built in ----
    -- sqft lot
    $-- Zestimate®
    C$--/sqft
    C$2,698 Estimated rent

    Home value

    Not available

    Estimated sales range

    Not available

    Not available

    Loading
    Loading...

    Owner options

    List your home for rent

    C$2,698/mo

    Rent Zestimate®

    Find your next renter with Zillow Rental Manager. Plus, with online applications, you can quickly screen prospective tenants – for free.

    Learn more

    C$2,698/mo

    Rent Zestimate®

    Refinance and save

    Refinancing to a lower rate could help reduce your monthly payments and save thousands over the life of the loan.

    See today's rates

    Explore your selling options

    Work with a Zillow partner agent

    Leverage their expertise and Zillow's premium Showcase listings to get your home seen by more buyers.

    Get started

    List with your own agent

    Get your home in front of millions of buyers by listing it on Zillow.

    Learn how to do it

    Sell it yourself

    Take full control of how buyers see your home on Zillow by listing For Sale by Owner (FSBO).

    List your home

    What's special

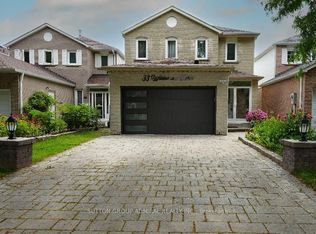
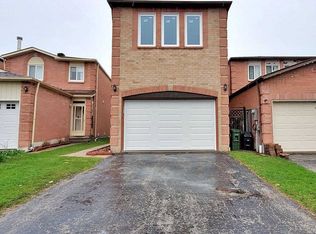
    Rarely Offered - Approx. 62 ft Wide lot Detached with double garage in friendly neighborhood - Milliken!! Same owner for the past 35 years, loads of potentials, 3,264 sq ft (MPAC) features large 4 bedrooms, separate dining/living/family room, main floor with den (French doors), Large Kitchen with Eat In Breakfast and Walk-In Pantry, professionally finished basement with 2 bedroom and rec. room. Fully interlock driveway can park 3 cars, backyard filled with mature trees and a large sturdy deck. House feature with a Skylight, Parquet Floor thru out Main & 2nd floor, updated windows, Roof & Eavestrough (20'), one of the largest model in the area!! Close to Public Transit, Restaurants, Shops, Groceries, etc.

    This property is not currently displayed as for sale or rent on Zillow. This may be different from what's on other websites or public sources.

    Zillow last checked:

    Source: Century 21 Canada,MLS®#: E8458526MLS Logo

    Facts & features

    Interior

    Bedrooms & bathrooms
    • Bedrooms: 6
    • Bathrooms: 4
    Heating
    • Has Heating (Unspecified Type)
    Cooling
    • Has cooling: Yes
    Features
    • Basement: yes

    Property

    Parking
    • Parking features: ATTACHED

    Construction

    Type & style
    • Home type: SingleFamily
    • Property subtype: Single Family Residence

    Community & HOA

    Community
    • Subdivision: Milliken
    Location
    • Region: Toronto

    Financial & listing details

    • Date on market: 6/20/2024
    • Lease term: Contact For Details

    Price history

    Price history is unavailable.

    Public tax history

    Tax history is unavailable.

    Neighborhood: Milliken

    Nearby schools

    GreatSchools rating

    No schools nearby

    We couldn't find any schools near this home.