Skip main navigation
Sold for $1,300,000
Street View
  • $1,300,000

    10 Strawberry Ln, Cape May, NJ 08204

    3beds
    2,982sqft
    Single Family Residence
    Built in 1994
    1.01 Acres Lot
    $1,571,700 Zestimate®
    $436/sqft
    $4,649 Estimated rent

    Home value

    $1,571,700

    $1.38M - $1.79M

    $4,649/mo

    Zestimate® history
    Loading
    Loading...

    Owner options

    List your home for rent

    $4,649/mo

    Rent Zestimate®

    Find your next renter with Zillow Rental Manager. Plus, with online applications, you can quickly screen prospective tenants – for free.

    Learn more

    $4,649/mo

    Rent Zestimate®

    Refinance and save

    $6,677/mo

    Est. payment

    Refinancing to a lower rate could help reduce your monthly payments and save thousands over the life of the loan.

    See today's rates

    $6,677/mo

    Est. payment

    Explore your selling options

    Work with a Zillow partner agent

    Leverage their expertise and Zillow's premium Showcase listings to get your home seen by more buyers.

    Get started

    List with your own agent

    Get your home in front of millions of buyers by listing it on Zillow.

    Learn how to do it

    Sell it yourself

    Take full control of how buyers see your home on Zillow by listing For Sale by Owner (FSBO).

    List your home

    What's special

    Heated in-ground poolDouble-sided fireplaceLarge drivewayGas burnersImpressive double oven rangeProfessionally landscaped yardHeated floors
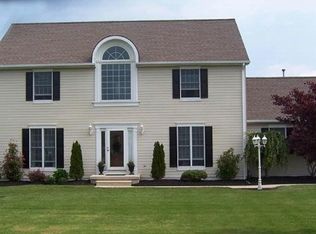
    Elegant Coastal Living Just Minutes from Downtown Cape May Welcome to 10 Strawberry Lane - an extraordinary, fully renovated home in the sought-after Taylor Farms community. Thoughtfully upgraded with high-end finishes and modern luxury, this home offers a refined lifestyle just minutes from Cape May’s beaches, dining, and historic charm. Step through the custom-designed front door into a spacious open-concept layout. The gourmet kitchen is a chef’s dream, featuring Signature Kitchen Suite appliances, Wood-Mode cabinetry, beautiful granite countertops, and an impressive double oven range with gas burners, induction cooktop, and built-in sous vide. The space opens into a bright and inviting living area with custom built-in shelves and a double-sided fireplace shared with the large formal dining room, perfect for entertaining. Built-in surround sound adds ambiance throughout. The primary suite offers a peaceful escape, complete with a luxurious ensuite bath featuring heated floors. Two additional bedrooms include one with an ensuite bath accessible from the hallway and a third with convenient access to a full hall bath. KraftMaid cabinetry is featured in all bathrooms, enhancing the home’s cohesive style and quality craftsmanship. Additional Features Include: Two-zone heating and air conditioning, Heated floors in the primary bathroom, Spacious laundry room with pull-down attic access, Oversized 3-car garage and large driveway, 12-zone irrigation system, Professionally landscaped yard with privacy hedge, Heated in-ground pool, gazebo, and a beautiful outdoor shed, Water softener system. This exceptional property blends timeless style, thoughtful upgrades, and a prime location—making 10 Strawberry Lane a truly rare offering.

    Zillow last checked:

    Listing updated:

    Listed by:

    Gail Wilsey-Morrison, CRS, ABR, SRES 609-602-0405,

    LONG & FOSTER REAL ESTATE, INC cm

    Bought with:

    Darcy G. Dickenson, 9587431

    Coldwell Banker Sol Needles Real Estate

    Source: CMCAOR,MLS#: 251807MLS Logo

    Facts & features

    Interior

    Bedrooms & bathrooms
    • Bedrooms: 3
    • Bathrooms: 3
    • Full bathrooms: 3
    Heating
    • Natural Gas, Forced Air, Zoned
    Cooling
    • Central Air, Zoned
    Appliances
    • Included: Range, Oven, Refrigerator, Washer, Dryer, Dishwasher, Disposal, Gas Water Heater
    • Laundry: Laundry Room
    Features
    • Walk-In Closet(s), Eat-in Kitchen
    • Flooring: Wood
    • Basement: Crawl Space,Exterior Entry
    • Attic: Storage
    • Has fireplace: Yes
    • Fireplace features: Gas
    Interior area
    • Total structure area: 2,982
    • Total interior livable area: 2,982 sqft

    Property

    Parking
    • Total spaces: 7
    • Parking features: Garage, 3 Car, Attached, Garage Door Opener, Concrete, 4 car parking
    • Has attached garage: Yes
    • Has uncovered spaces: Yes
    Features
    • Patio & porch: Patio, Deck
    • Exterior features: See Remarks, Sprinkler System
    • Has private pool: Yes
    • Pool features: In Ground
    • Fencing: Fenced
    Lot
    • Size: 1.01 Acres
    • Dimensions: 43996
    • Features: Island
    Details
    • Additional structures: Storage
    • Parcel number: 05007520600001

    Construction

    Type & style
    • Home type: SingleFamily
    • Architectural style: Contemporary
    • Property subtype: Single Family Residence
    Materials
    • Vinyl Siding
    Condition
    • New construction: No
    • Year built: 1994

    Utilities & green energy

    • Sewer: Septic Tank
    • Water: Well
    • Utilities for property: Cable Available

    Community & neighborhood

    Location
    • Region: Cape May

    Price history

    DateEventPrice
    9/12/2025Sold$1,300,000-25.7%$436/sqft
    Source: CMCAOR #251807 Report a problem
    8/21/2025Contingent$1,750,000$587/sqft
    Source: CMCAOR #251807 Report a problem
    7/25/2025Price change$1,750,000-5.4%$587/sqft
    Source: CMCAOR #251807 Report a problem
    6/20/2025Listed for sale$1,850,000+293.6%$620/sqft
    Source: CMCAOR #251807 Report a problem
    5/22/2013Sold$470,000-5.8%$158/sqft
    Source: Public Record Report a problem
    1/26/2013Price change$499,000-12.4%$167/sqft
    Source: deSatnick Real Estate, LLC #141357 Report a problem
    11/1/2012Price change$569,900-4.9%$191/sqft
    Source: deSatnick Real Estate, LLC #141357 Report a problem
    10/21/2011Listed for sale$599,000$201/sqft
    Source: deSatnick Real Estate, LLC #141357 Report a problem

    Public tax history

    YearProperty taxesTax assessment
    2025$9,746 $497,000
    2024$9,746 -1.9%$497,000
    2023$9,935 +6.3%$497,000
    2022$9,344 +1.6%$497,000
    2021$9,195 +2.5%$497,000
    2020$8,966 +2.4%$497,000
    2019$8,752 $497,000
    2018$8,752 +1.4%$497,000
    2017$8,628 +3.3%$497,000
    2016$8,350 +2.8%$497,000
    2015$8,125 -7.5%$497,000 -5.2%
    2014$8,786 +4.2%$524,200 -15.5%
    2013$8,433 $620,500

    Find assessor info on the county website

    Neighborhood: 08204

    Nearby schools

    GreatSchools rating
    Get a cash offer in 3 minutes
    Find out how much your home could sell for in as little as 3 minutes with a no-obligation cash offer.
    Estimated market value
    $1,571,700
    Get a cash offer in 3 minutes
    Find out how much your home could sell for in as little as 3 minutes with a no-obligation cash offer.
    Estimated market value
    $1,571,700