Skip main navigation
Off market
  • $1,745,500

    10 Sullivan Dr, Severna Park, MD 21146

    4beds
    3,660sqft
    SingleFamily
    Built in 1950
    0.34 Acres Lot
    $1,745,500 Zestimate®
    $477/sqft
    $5,477 Estimated rent

    Home value

    $1,745,500

    $1.61M - $1.90M

    $5,477/mo

    Zestimate® history
    Loading
    Loading...

    Owner options

    List your home for rent

    $5,477/mo

    Rent Zestimate®

    Find your next renter with Zillow Rental Manager. Plus, with online applications, you can quickly screen prospective tenants – for free.

    Learn more

    $5,477/mo

    Rent Zestimate®

    Refinance and save

    $8,659/mo

    Est. payment

    Refinancing to a lower rate could help reduce your monthly payments and save thousands over the life of the loan.

    See today's rates

    $8,659/mo

    Est. payment

    Explore your selling options

    Work with a Zillow partner agent

    Leverage their expertise and Zillow's premium Showcase listings to get your home seen by more buyers.

    Get started

    List with your own agent

    Get your home in front of millions of buyers by listing it on Zillow.

    Learn how to do it

    Sell it yourself

    Take full control of how buyers see your home on Zillow by listing For Sale by Owner (FSBO).

    List your home

    What's special

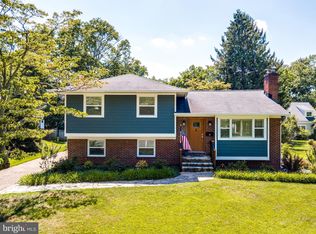
    Completely renovated and added onto in 2013, this beautiful Craftsmen home shows great attention to detail and will not disappoint! Located on a quiet street just steps to the water in the sought-after water privileged neighborhood of Linstead on the Severn in the heart of Severna Park. This 4 bedroom (all ensuite), 4.5 bath home is move in ready! Step into this home and it will welcome you with it's extensive wainscoting, built-in shelving, custom woodwork, hardwood floors and tons of light! The open staircase and cozy front room with fireplace and built-ins flows into the dining area and beyond to the magnificent Kitchen and Family Room with high ceilings and clerestory windows. The Gourmet Kitchen boasts white shaker cabinets to the ceiling, large island with seating and prep sink, industrial lighting, farmhouse sink and SS appliances; brand new refrigerator and dishwasher. Completing the main level is a powder room, large walk-in pantry, laundry room/mudroom off backyard and a luxurious Master Suite, offering one level living, with an awe-inspiring shower, double vanity and large walk-in closet. The upper level provides an open loft space for relaxing and 3 spacious bedrooms, all with ensuite baths and walk-in closets; perfect for your family and/or guests. The unfinished basement has a large workshop area and tons of potential to be whatever you desire. Finishing out this property is an open, level front and back yard and detached 3 car garage with overhead storage. Linstead on the Severn community boasts multiple waterfront access areas including a gated community area with pavilion, boat ramp, dock with slips and picnic area. Welcome Home!

    This property is off market, which means it's not currently listed for sale or rent on Zillow. This may be different from what's available on other websites or public sources.
    Facts & features

    Interior

    Bedrooms & bathrooms
    • Bedrooms: 4
    • Bathrooms: 5
    • Full bathrooms: 4
    • 1/2 bathrooms: 1
    Heating
    • Forced air
    Cooling
    • Central
    Appliances
    • Included: Dishwasher, Dryer, Freezer, Garbage disposal, Microwave, Refrigerator, Washer
    Features
    • Ceiling Fan(s), Kitchen Island, Window Treatments, Pantry, Recessed Lighting, Walk-In Closet(s), Built-Ins, Dining Area, Eat-in Kitchen, Crown Molding, Carpet, Open Floorplan, Wood Floors, Butlers Pantry, Wainscotting, Entry Level Bedroom, Master Bath(s), Combination Dining/Living, Breakfast Area, Upgraded Countertops, Kitchen - Table Space, Kitchen - Gourmet, Family Room Off Kitchen, Combination Kitchen/Dining, Combination Kitchen/Living, Stall Shower
    • Flooring: Hardwood
    • Basement: Finished
    • Has fireplace: Yes
    Interior area
    • Total interior livable area: 3,660 sqft
    • Finished area below ground: 0

    Property

    Parking
    • Total spaces: 6
    • Parking features: Garage - Detached
    Features
    • Exterior features: Brick
    Lot
    • Size: 0.34 Acres
    Details
    • Parcel number: 0349011667600
    • Special conditions: Standard

    Construction

    Type & style
    • Home type: SingleFamily
    • Architectural style: Conventional
    Materials
    • Roof: Other
    Condition
    • Year built: 1950

    Community & HOA

    HOA
    • Has HOA: Yes
    • HOA fee: $43 monthly
    Location
    • Region: Severna Park

    Financial & listing details

    • Price per square foot: $477/sqft
    • Tax assessed value: $1,275,400
    • Annual tax amount: $14,414

    Price history

    DateEventPrice
    9/15/2020Sold$1,195,000+0.8%$327/sqft
    Source: Public Record Report a problem
    6/23/2020Price change$1,185,000-5.2%$324/sqft
    Source: Compass (Urban Compass Inc) #MDAA429156 Report a problem
    3/25/2020Listed for sale$1,250,000+121.2%$342/sqft
    Source: Compass (Urban Compass Inc) #MDAA429156 Report a problem
    2/26/2013Sold$565,000-3.4%$154/sqft
    Source: Public Record Report a problem
    1/5/2013Pending sale$585,000+28.6%$160/sqft
    Source: Keller Williams Flagship of Maryland #AA7952492 Report a problem
    12/5/2011Sold$455,000$124/sqft
    Source: Public Record Report a problem

    Public tax history

    YearProperty taxesTax assessment
    2025$14,414 +12.5%$1,275,400 +9%
    2024$12,813 +8.4%$1,170,100 +8.1%
    2023$11,817 +13.7%$1,082,133 +8.8%
    2022$10,389 +9.7%$994,167 +9.7%
    2021$9,470 +8%$906,200 +8.1%
    2020$8,769 +8.7%$838,333 -7.5%
    2019$8,067 +13.2%$906,200 +29%
    2018$7,124 +7.5%$702,600 +8%
    2017$6,630 $650,400 +8.7%
    2016-- $598,200 +9.6%
    2015-- $546,000
    2014-- $546,000
    2013-- $546,000 -2.2%
    2012-- $558,300
    2011-- $558,300
    2010-- $558,300 -21.3%
    2009-- $709,040 +13.3%
    2008-- $625,926 +15.3%
    2007-- $542,813 +18.1%
    2006-- $459,700 +12.1%
    2005-- $410,076 +13.8%
    2004-- $360,453 +16%
    2003-- $310,830 +2.2%
    2002-- $304,236 +2.2%
    2001-- $297,643
    Find assessor info on the county website

    Neighborhood: 21146

    Nearby schools

    GreatSchools rating
    Schools provided by the listing agent
    • Elementary: SEVERNA PARK
    • Middle: SEVERNA PARK
    • High: SEVERNA PARK
    • District: ANNE ARUNDEL COUNTY PUBLIC SCHOOLS

    Source: The MLS. This data may not be complete. We recommend contacting the local school district to confirm school assignments for this home.

    Get a cash offer in 3 minutes
    Find out how much your home could sell for in as little as 3 minutes with a no-obligation cash offer.
    Estimated market value
    $1,745,500
    Get a cash offer in 3 minutes
    Find out how much your home could sell for in as little as 3 minutes with a no-obligation cash offer.
    Estimated market value
    $1,745,500