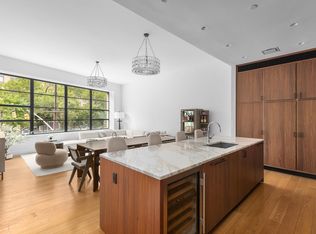
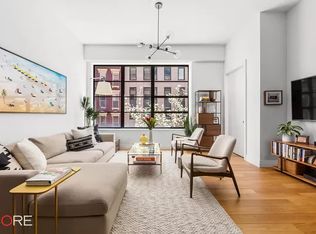
Rarely available 3-bedroom, 3.5-bathroom for rent at 10 Sullivan Street. This 2,707-square-foot coveted A-line is situated on the 5th floor and is sun-flooded all day long in every room of the home. A semi-private elevator landing opens onto a gracious foyer and gallery that is perfect for showcasing art and separates the private and public quarters. The oversized great room is encased by 3 walls of industrial-style casement windows, offering open southern views and a spectacular perspective of the Freedom Tower through the building's hallmark rounded wall of windows. Perfect for entertaining or intimate everyday living, the room is large enough to comfortably accommodate a dining table for 10, as well as a separate seating area with a custom built-in sofa that mimics the rounded shape of the room and creates the perfect place to enjoy breathtaking sunsets. Additional upgrades include a projector screen that suspends from the ceiling between the kitchen and dining area, a custom built-in bar, as well as cabinetry and shelving beneath the western-facing windows for more storage The windowed Poliform kitchen is open to the great room and features walnut cabinetry that offer an abundance of storage, Lagano marble slab countertops and backsplash, a center island that also functions as a breakfast bar, and top-of-the-line appliances including a Sub-Zero wine refrigerator. The gracious primary bedroom suite can accommodate a king-sized bed as well as a desk and dresser, and has a windowed custom outfitted walk-in closet that would fulfill any fashionista's dreams. The spa-like primary bathroom is clad in Dolomite marble slab and features a Macassar Ebony Poliform double vanity with Lefroy Brooks fixtures, a freestanding soaking tub, separate steam shower, private water closet, and radiant heat floors. The two secondary bedrooms are generously proportioned and both have west-facing exposures and en-suite bathrooms. A Lutron Savant home automation system controls the lighting, sound, televisions, and motorized shades throughout. A separate laundry room with a sink and side-by-side washer and dryer, powder room, central A/C, 11-foot ceilings, custom outfitted closets, and a basement storage bin complete the home. A private parking spot in the building is available for an additional $650/month. Designed by renowned architect Cary Tamarkin, 10 Sullivan Street offers a 24-hour doorman, full-time resident manager, bicycle storage, and a gym. Situated on the corner of Sullivan Street and Broome Street, the building is located on a peaceful tree-lined block in the heart of Soho, and is just moments from some of the City's most desirable restaurants and shops as well as major transportation. *Some of the rooms in this apartment have been virtually staged. Photos shown are for representation only. You will find the virtually staged room, followed by the original room.
This property is not currently displayed as for sale or rent on Zillow. This may be different from what's on other websites or public sources.