Skip main navigation
Off market
  • $9,234,000

    10 Sullivan St #9A, New York, NY 10012

    3beds
    2,950sqft
    Condo
    Built in 2015
    -- sqft lot
    $9,234,000 Zestimate®
    $3,130/sqft
    $38,102 Estimated rent

    Home value

    $9,234,000

    $8.13M - $10.34M

    $38,102/mo

    Zestimate® history
    Loading
    Loading...

    Owner options

    List your home for rent

    $38,102/mo

    Rent Zestimate®

    Find your next renter with Zillow Rental Manager. Plus, with online applications, you can quickly screen prospective tenants – for free.

    Learn more

    $38,102/mo

    Rent Zestimate®

    Refinance and save

    $49,939/mo

    Est. payment

    Refinancing to a lower rate could help reduce your monthly payments and save thousands over the life of the loan.

    See today's rates

    $49,939/mo

    Est. payment

    Explore your selling options

    Work with a Zillow partner agent

    Leverage their expertise and Zillow's premium Showcase listings to get your home seen by more buyers.

    Get started

    List with your own agent

    Get your home in front of millions of buyers by listing it on Zillow.

    Learn how to do it

    Sell it yourself

    Take full control of how buyers see your home on Zillow by listing For Sale by Owner (FSBO).

    List your home

    What's special

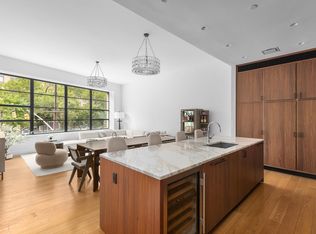
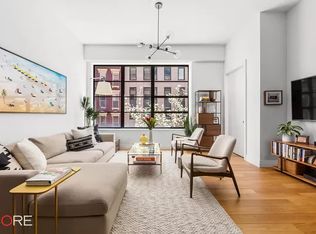
    Ideal Shelter during these times! Unit 9A at 10 Sullivan is perfect luxury living and the sale includes A PARKING SPACE ? IDEAL FOR GETTING AROUND WHILE AVOIDING PUBLIC GARAGES & MASS TRANSIT! And private outdoor space for fresh air lounging.This 2,950-square foot (approx.) 3-bedroom, 3.5-bath full-floor residence graces the signature "Flatiron" south-facing facade of 10 Sullivan Street. The curved walls of oversized windows offer exceptional southern light throughout the apartment, revealing breathtaking Downtown panoramas. With 404 square feet of outdoor space, this private balcony provides substantial outdoor space with open northern city views. Beyond the residence's private elevator vestibule, a formal entry foyer leads to a central gallery, ideal for showcasing art, and opens into a magnificent great room with soaring 11' ceilings and three walls of floor-to-ceiling windows. [note that all windows are outfitted with electric shades]. The adjoining open Poliform kitchen with center island breakfast bar is appointed exquisitely with handsome walnut cabinetry and Lagano marble slab countertops and backsplash, including top appliances by Sub-Zero, Miele, and Viking. The private master suite offers a generous walk-in closet and massive windowed master bath, complete with a stunning view from the tub of the Empire State Building. Elegantly clad in Dolomite white marble, this master bath features a Macassar Ebony Poliform double vanity with Lefroy Brooks fixtures, freestanding soaking tub, separate steam shower, private water closet, and radiant heat floors. Two additional bedrooms are generously proportioned, each offering west-facing exposures and en-suite full baths. A powder room and laundry room with sink and side-by-side washer and dryer complete this magnificent residence. Modern conveniences abound, including a Savant home automation system and motorized window shades, and radiant heat flooring throughout. A sumptuous palette includes oil-rubbed Danish oak floors and oversized industrial-style windows, distinctive interior finishes inspired by SoHo's rich aesthetic heritage. A dedicated parking space and very large storage unit are included with the space.

    This property is off market, which means it's not currently listed for sale or rent on Zillow. This may be different from what's available on other websites or public sources.

    Facts & features

    Interior

    Bedrooms & bathrooms
    • Bedrooms: 3
    • Bathrooms: 4
    • Full bathrooms: 3
    • 1/2 bathrooms: 1
    Appliances
    • Included: Dishwasher
    • Laundry: In Unit
    Interior area
    • Total interior livable area: 2,950 sqft

    Property

    Features
    • Has view: Yes
    • View description: City
    Details
    • Parcel number: 004901117

    Construction

    Type & style
    • Home type: Condo
    Condition
    • Year built: 2015

    Community & HOA

    Community
    • Features: Doorman
    HOA
    • Has HOA: Yes
    • HOA fee: $3,975 monthly
    Location
    • Region: New York

    Financial & listing details

    • Price per square foot: $3,130/sqft
    • Tax assessed value: $1,826,307
    • Annual tax amount: $111,879

    Price history

    DateEventPrice
    7/27/2021Sold$9,300,000-9.3%$3,153/sqft
    Source: Public Record Report a problem
    5/18/2021Pending sale$10,250,000$3,475/sqft
    Source: StreetEasy #4132702 Report a problem
    3/6/2020Listed for sale$10,250,000+3.2%$3,475/sqft
    Source: Douglas Elliman #4132702 Report a problem
    3/23/2018Listing removed$30,000$10/sqft
    Source: Douglas Elliman Report a problem
    3/12/2018Listed for rent$30,000$10/sqft
    Source: Douglas Elliman Report a problem
    6/27/2016Sold$9,927,938$3,365/sqft
    Source: Public Record Report a problem

    Public tax history

    YearProperty taxesTax assessment
    2025$111,879 -3.1%$821,838 -14.5%
    2024$115,457 +0.6%$961,056 -16.5%
    2023$114,819 $1,150,752 +10.3%
    2022-- $1,043,391 -5.8%
    2021-- $1,107,301 -9.7%
    2020-- $1,225,925 +2.3%
    2019$89,773 -12.4%$1,198,362 +3.6%
    2018$102,471 -24.4%$1,156,498 +10.4%
    2017$135,530 +11%$1,047,215 +10.6%
    2016$122,075 $946,906
    Find assessor info on the county website

    Neighborhood: SoHo

    Nearby schools

    GreatSchools rating