FULL-FLOOR SHOWSTOPPER W/ FOUR EXPOSURES + PRIVATE PARKING + WRAPAROUND TERRACE!
The 12th floor at 10 Sullivan is a truly exceptional full-floor residence offering 2,950 square feet of refined interior space, three bedrooms, and three and a half baths-all elevated by panoramic, unobstructed views in every direction. Wrapped in 404 square feet of private outdoor space along the western and northern corners, this one-of-a-kind home captures panoramic views of iconic NYC landmarks.
The elevator opens into a gracious private landing that leads to the apartment and your private wrap-around terrace. Enter the apartment to be greeted by a generous foyer and gallery hall, which flows through the home and leads to the expansive great room. Framed by three walls of oversized casement windows and soaring 11-foot ceiling the open kitchen, dining, and living room offers sweeping southern, eastern, and western views that incorporate the city skyline into the home.
The custom kitchen is a true centerpiece, outfitted with walnut cabinetry, an oversized island with marble countertops, and a full suite of premium appliances from Sub-Zero, Miele, and Thermador. Ideal for entertaining and everyday living, the open layout flows seamlessly from living area to the private bedroom suites.
The primary suite is positioned for optimal privacy, complete with a huge sunlit dressing room and a spa-like marble bath featuring a freestanding soaking tub, oversized steam shower, radiant heated floors, and Macassar Ebony double vanity with Lefroy Brooks fixtures. North-facing windows provide stunning views stretching up to the Empire State Building.
Two additional spacious bedrooms feature en-suite baths and western exposures, while a marble powder room and windowed laundry room add the utmost convenience. Thoughtful details include a Savant smart home system, motorized solar/blackout shades, radiant heat flooring, and oak floors throughout.
Designed by Cary Tamarkin, 10 Sullivan is an architectural icon in prime SoHo with just 19 residences and full-service amenities including a 24-hour doorman, concierge, fitness center, bike room, and onsite parking. Deeded private parking and private storage are included in the sale.
Sold
$9,250,000
10 Sullivan St APT 12A, New York, NY 10012
3beds
2,950sqft
Condominium
Built in 2015
-- sqft lot
$9,331,300 Zestimate®
$3,136/sqft
$10,684 Estimated rent
Home value
$9,331,300
$8.77M - $9.98M
$10,684/mo
Zestimate® history
Owner options
List your home for rent
$10,684/mo
Rent Zestimate®
Find your next renter with Zillow Rental Manager. Plus, with online applications, you can quickly screen prospective tenants – for free.
$10,684/mo
Rent Zestimate®
Refinance and save
$63,340/mo
Est. payment
Refinancing to a lower rate could help reduce your monthly payments and save thousands over the life of the loan.
$63,340/mo
Est. payment
Explore your selling options
Work with a Zillow partner agent
Leverage their expertise and Zillow's premium Showcase listings to get your home seen by more buyers.
Get startedList with your own agent
Get your home in front of millions of buyers by listing it on Zillow.
Learn how to do itSell it yourself
Take full control of how buyers see your home on Zillow by listing For Sale by Owner (FSBO).
List your homeWhat's special
Premium appliancesPrivate parkingGracious private landingPanoramic viewsExpansive great roomOpen layoutSavant smart home system
Zillow last checked:
Listing updated:
Listed by:
Catherine Juracich,
Corcoran,
Thomas Ventura
Source: StreetEasy,MLS#: S1787851
Facts & features
Interior
Bedrooms & bathrooms
- Bedrooms: 3
- Bathrooms: 4
- Full bathrooms: 3
- 1/2 bathrooms: 1
Cooling
- Central Air
Appliances
- Included: Dishwasher, Washer/Dryer
Features
- Flooring: Hardwood
Interior area
- Total structure area: 2,950
- Total interior livable area: 2,950 sqft
Property
Parking
- Parking features: Garage
- Has garage: Yes
Features
- Patio & porch: Other
- Exterior features: Balcony
- Has view: Yes
- View description: City, Skyline
Details
- Parcel number: 004901120
- Special conditions: Resale
Construction
Type & style
- Home type: Condo
- Property subtype: Condominium
Condition
- Year built: 2015
Community & HOA
Community
- Features: Doorman
- Security: Doorman
- Subdivision: Soho
HOA
- Has HOA: Yes
- Amenities included: Fitness Center, Elevator(s), Concierge
- Services included: Maintenance
- HOA fee: $6,026 monthly
Location
- Region: New York
Financial & listing details
- Price per square foot: $3,136/sqft
- Tax assessed value: $1,969,281
- Annual tax amount: $110,772
- Date on market: 9/3/2025
Price history
| Date | Event | Price |
|---|---|---|
| 12/11/2025 | Sold | $9,250,000-2.6%$3,136/sqft |
Source: Public Record Report a problem | ||
| 10/14/2025 | Contingent | $9,500,000$3,220/sqft |
Source: StreetEasy #S1787851 Report a problem | ||
| 9/3/2025 | Listed for sale | $9,500,000-13.2%$3,220/sqft |
Source: StreetEasy #S1787851 Report a problem | ||
| 8/23/2016 | Sold | $10,946,188$3,711/sqft |
Source: Public Record Report a problem | ||
Public tax history
| Year | Property taxes | Tax assessment |
|---|---|---|
| 2025 | $120,638 -3.1% | $886,177 -14.5% |
| 2024 | $124,496 +0.6% | $1,036,293 -16.5% |
| 2023 | $123,807 | $1,240,840 +10.3% |
| 2022 | -- | $1,125,074 -5.8% |
| 2021 | -- | $1,193,987 -9.7% |
| 2020 | -- | $1,321,898 +2.3% |
| 2019 | $96,801 -12.4% | $1,292,176 +3.6% |
| 2018 | $110,494 -62.6% | $1,247,035 -45.4% |
| 2017 | $295,817 +11% | $2,285,707 +10.6% |
| 2016 | $266,448 | $2,066,769 |
Find assessor info on the county website
Neighborhood: SoHo
Nearby homes
- $6,475,0003 bd4 ba2.7k sqft10 Sullivan St APT 2A, New York, NY 10012Sold
- $5,241,6003 bd4 ba2.1k sqft10 Sullivan St #2B, New York, NY 10012Off Market
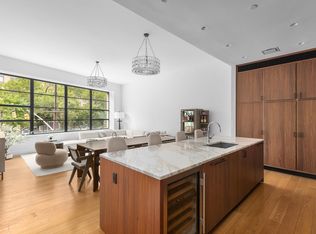
- $3,101,0002 bd2 ba1.2k sqft10 Sullivan St APT 2C, New York, NY 10012Off Market
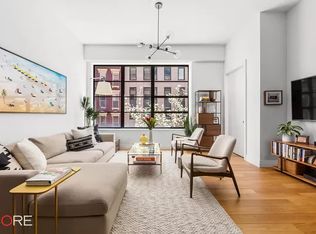
- $7,673,800-- bd-- ba2.7k sqft10 Sullivan St #3A, New York, NY 10012Off Market
- $7,449,4004 bd5 ba2.8k sqft10 Sullivan St #3B, New York, NY 10012Off Market
- $3,577,0002 bd2 ba1.2k sqft10 Sullivan St APT 3C, New York, NY 10012Sold
- $7,675,7003 bd3 ba2.7k sqft10 Sullivan St #4A, New York, NY 10012Off Market
- $4,872,9002 bd3 ba1.8k sqft10 Sullivan St #4B, New York, NY 10012Off Market
- $2,995,0001 bd2 ba1.2k sqft10 Sullivan St #4C, New York, NY 10012Sold
Nearby schools
GreatSchools rating
- 6/10Ps 3 Charrette SchoolGrades: PK-5Distance: 0.6 mi
- 4/10Middle 297Grades: 6-8Distance: 0.5 mi
- 4/10Chelsea Career And Technical Education High SchoolGrades: 9-12Distance: 0 mi
Nearby cities
Nearby neighborhoods
Nearby zip codes
Other New York Topics
