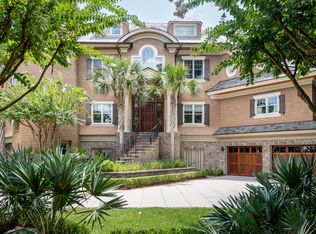
10 Summer Islands Lane | Kiawah IslandArchitecturally Distinct Marsh front Estate on Double LotSet on a rare .87-acre double lot with long marsh and tidal creek views, 10 Summer Islands Lane is an architecturally distinctive Lowcountry retreat offering privacy, scale, and extraordinary craftsmanship. Designed by renowned architect Mark Finley and built by Pugliesi Builders in 2002, this exceptional 5,793 square foot residence captures panoramic views from nearly every room and offers ample space for the addition of a large custom pool.The home features four bedrooms and four-and-a-half baths, including a private one-bedroom guest cottage, all thoughtfully designed to balance elegance, comfort, and functionality.From the moment you enter the foyer appointed with rich cherry paneling and striking Art Deco chandeliers the home's architectural sophistication is immediately evident. At the heart of the residence is a warm and inviting kitchen with fireplace, showcasing cherry cabinetry, exposed beams, a large center island with gas cooktop, and a commercial stainless steel range hood. A generous dining area is seamlessly integrated, while the adjacent formal dining room offers direct access to the screened porch, perfect for entertaining. The screened porch, complete with a wood-burning natural stone fireplace, serves as an inviting extension of the living space. The living room, featuring a fireplace and wet bar, easily accommodates two distinct seating areas and is framed by wall-to-wall windows and doors that open to expansive wrap-around IPE decks, bringing the long marsh and tidal creek views indoors. An office/media room with mahogany paneling, cork ceiling, and deck access offers a refined yet comfortable retreat. Also on the first floor of the main house is a spacious laundry room with convenient access to the wrap-around deck. The private guest cottage, accessed via a covered deck from the main entrance, includes a spacious bedroom and a beautifully appointed bath with steam shower, offering guests complete privacy. The ground level of the home is dedicated to function and storage, featuring three-bay garages, courtyard parking, additional dehumidified storage rooms, workout room, along with access to the home's hydraulic three-stop elevator for access to all the floors in the main house. The second floor is dedicated to tranquil sleeping quarters. The primary suite, adorned with mahogany paneling, features a sitting room, beverage center, large walk-in closet, spa-like en-suite bath with steam shower, private balcony, and sweeping views of the marsh and Bass Creek. Two additional bedrooms on this level each offer en-suite baths, with one featuring a sitting room and the other a balcony and loft area. The fourth bedroom is located within the guest cottage. Throughout the home, Brazilian cherry flooring, board-on-board paneling in baths, and kitchen, and thoughtfully executed architectural details reflect exceptional quality and timeless design. Surrounded by wrap-around decks and immersed in natural beauty, the property offers both grand entertaining spaces and intimate retreats. Located within the Summer Islands community, owners enjoy access to a community dock, ideal for kayaking and exploring the tidal waterways. This rare offering combines architectural pedigree, expansive marsh front views, and a premier Kiawah Island setting creating a truly exceptional Lowcountry estate.
Closed
Zillow last checked:
Listing updated:
Bought with:
NONMEMBER LICENSEE
Source: CTMLS,MLS#: 26003093
Price history
| Date | Event | Price |
|---|---|---|
| 4/9/2026 | Sold | $5,000,000-3.8%$863/sqft |
Source:  CTMLS #26003093 Report a problem CTMLS #26003093 Report a problem | ||
| 2/3/2026 | Listed for sale | $5,200,000-9.6%$898/sqft |
Source: CTMLS #26003093 Report a problem | ||
| 5/28/2025 | Listing removed | $5,750,000$993/sqft |
Source:  Kiawah Island Real Estate #a09TP0000088oSrYAI Report a problem Kiawah Island Real Estate #a09TP0000088oSrYAI Report a problem | ||
| 12/12/2024 | Listed for sale | $5,750,000$993/sqft |
Source: Kiawah Island Real Estate #a09TP0000088oSrYAI Report a problem | ||
Nearby homes
- $4,698,5005 bd4 ba4.5k sqft12 Summer Islands Ln, Johns Island, SC 29455Off Market
- $5,000,0004 bd4 ba5.7k sqft11 Summer Islands Ln, Johns Island, SC 29455Sold
- $4,223,8004 bd6 ba4.9k sqft13 Summer Islands Ln, Johns Island, SC 29455Off Market
- $6,500,0004 bd5 ba4.9k sqft13 Summer Island Ln, Johns Island, SC 29455Sold
Get a cash offer in 3 minutes
Find out how much your home could sell for in as little as 3 minutes with a no-obligation cash offer.
Estimated market value
$5,071,900
