Skip main navigation
Sold for $600,000
  • $600,000

    10 Summerfield Circle, Central Islip, NY 11722

    3beds
    2,130sqft
    Condominium, Residential
    Built in 1993
    -- sqft lot
    $632,700 Zestimate®
    $282/sqft
    $5,094 Estimated rent

    Home value

    $632,700

    $569,000 - $709,000

    $5,094/mo

    Zestimate® history
    Loading
    Loading...

    Owner options

    List your home for rent

    $5,094/mo

    Rent Zestimate®

    Find your next renter with Zillow Rental Manager. Plus, with online applications, you can quickly screen prospective tenants – for free.

    Learn more

    $5,094/mo

    Rent Zestimate®

    Refinance and save

    $4,462/mo

    Est. payment

    Refinancing to a lower rate could help reduce your monthly payments and save thousands over the life of the loan.

    See today's rates

    $4,462/mo

    Est. payment

    Explore your selling options

    Work with a Zillow partner agent

    Leverage their expertise and Zillow's premium Showcase listings to get your home seen by more buyers.

    Get started

    List with your own agent

    Get your home in front of millions of buyers by listing it on Zillow.

    Learn how to do it

    Sell it yourself

    Take full control of how buyers see your home on Zillow by listing For Sale by Owner (FSBO).

    List your home

    What's special

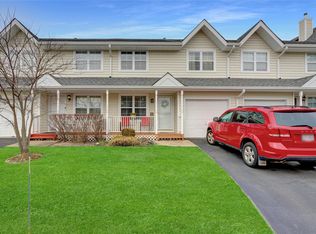
    Beautifully renovated en suiteWrap around front porchNewly renovated hallway bathFull basement with laundrySpacious primary suiteSouth-facing end unitSleek quartz countertops
    Welcome Home to this Spacious 3 Bedroom, 2.5 Bathroom Townhouse with a Wrap Around Front Porch and 1 Car Attached Garage, Ideally Located in the Park Row Community. Offering Approximately 2,200 Square Feet of Living Space, this South-Facing End Unit is Filled with Windows and Natural Sunlight, Creating a Warm and Inviting Atmosphere. Step Inside to Find a Bright and Airy Eat In Kitchen with Sleek Quartz Countertops and a Brand New Samsung Bespoke Gas Range, Perfect for Cooking Enthusiasts. The Expansive Living and Dining Areas Flow Seamlessly, with Sliding Doors that Lead to a Private Rear Deck, Ideal for Outdoor Entertaining or Simply Relaxing in Your Own Peaceful Space. The First Floor Also Includes a Convenient Half Bath, While Upstairs You’ll Find Two Generously Sized Secondary Bedrooms with a Newly Renovated Hallway Bath. The Spacious Primary Suite is a True Retreat, Complete with a Large Closet and a Beautifully Renovated En Suite Featuring a Tiled Shower/Tub and a Modern Glass Door. Additional Highlights of this Home Include Hardwood Floors Throughout the First and Second Floors, a Full Basement with Laundry and Utilities Including Natural Gas Heat, Gas Water Heater and Central Air. For Added Convenience and Peace of Mind, the Home is Equipped with a Security System, Ring Doorbell and Rear Deck Ring Camera, While the Community Also Offers Overnight Security Patrol. The Park Row Community Offers an Array of Incredible Amenities Including a Clubhouse with a Gym, Party Room, and Game Room, as well as 3 Heated Outdoor Pools, Tennis and Pickleball Courts, and a Playground. Don’t Miss the Opportunity to Make this Beautifully Renovated Townhouse Your New Home!

    Zillow last checked:

    Listing updated:

    Listed by:

    Mehran Shahbazzadeh 631-495-5718,

    Keller Williams Realty Elite 516-795-6900

    Bought with:

    Sergio Laboy, 10301220178

    Realty Advisors Inc

    Source: OneKey® MLS as distributed by MLS GRID,MLS#: 818389MLS Logo

    Facts & features

    Interior

    Bedrooms & bathrooms
    • Bedrooms: 3
    • Bathrooms: 3
    • Full bathrooms: 2
    • 1/2 bathrooms: 1
    Primary bedroom
    • Description: Large & Bright Primary with Sitting Area, Large Closet, Hardwood Floors and Lots of Windows
    • Level: Second
    Bedroom 1
    • Description: Large Secondary Bedroom with Hardwood Floors & Large Closet
    • Level: Second
    Bedroom 2
    • Description: Large Secondary Bedroom with Hardwood Floors & Large Closet
    • Level: Second
    Primary bathroom
    • Description: Recently Renovated with Tiled Shower/Tub and Glass Door
    • Level: Second
    Bathroom 1
    • Description: Updated Bathroom with Tiled Tub/Shower
    • Level: Second
    Basement
    • Description: Storage, Laundry & Utilities
    • Level: Basement
    Dining room
    • Description: Open to Living Room with Sliders to Rear Deck
    • Level: First
    Kitchen
    • Description: Eat in Kitchen with Quartz Counters & New Samsung Bespoke Gas Range
    • Level: First
    Lavatory
    • Description: Updated Half Bath
    • Level: First
    Living room
    • Description: Open to Dining Room. Bright with Lots of Windows & Hardwood Floors
    • Level: First
    Heating
    • Forced Air
    Cooling
    • Central Air
    Appliances
    • Included: Dishwasher, Dryer, Gas Range, Washer, Gas Water Heater
    • Laundry: Washer/Dryer Hookup, Gas Dryer Hookup, In Basement, Laundry Room, Washer Hookup
    Features
    • Chandelier, Eat-in Kitchen, Entrance Foyer, Formal Dining, Primary Bathroom, Quartz/Quartzite Counters
    • Flooring: Hardwood, Laminate
    • Windows: Wall of Windows
    • Basement: Full
    • Attic: Full,Scuttle,Storage
    • Has fireplace: No
    Interior area
    • Total structure area: 2,130
    • Total interior livable area: 2,130 sqft

    Property

    Parking
    • Total spaces: 1
    • Parking features: Driveway, Garage, Garage Door Opener
    • Garage spaces: 1
    • Has uncovered spaces: Yes
    Features
    • Levels: Three Or More
    • Patio & porch: Covered, Deck, Porch, Wrap Around
    • Exterior features: Private Entrance
    • Pool features: Community, In Ground, Outdoor Pool
    Lot
    • Size: 1,742 Square Feet
    Details
    • Parcel number: 0500142000600050000
    • Special conditions: None

    Construction

    Type & style
    • Home type: Condo
    • Property subtype: Condominium, Residential
    • Attached to another structure: Yes
    Condition
    • Updated/Remodeled
    • Year built: 1993

    Utilities & green energy

    • Sewer: Public Sewer
    • Water: Public
    • Utilities for property: Electricity Connected, Natural Gas Connected

    Community & HOA

    Community
    • Features: Clubhouse, Fitness Center, Playground, Pool, Tennis Court(s)
    • Security: Security System, Video Cameras
    HOA
    • Has HOA: Yes
    • Amenities included: Clubhouse, Fitness Center, Maintenance Grounds, Playground, Pool, Security, Snow Removal, Tennis Court(s), Trash
    • Services included: Common Area Maintenance, Maintenance Structure, Maintenance Grounds, Pool Service, Snow Removal, Trash, Water
    • HOA fee: $368 monthly
    • HOA name: Alexander Wolf & Company
    • HOA phone: 631-232-1346
    Location
    • Region: Central Islip

    Financial & listing details

    • Price per square foot: $282/sqft
    • Tax assessed value: $31,500
    • Annual tax amount: $10,075
    • Date on market: 1/29/2025
    • Cumulative days on market: 12 days
    • Listing agreement: Exclusive Right To Sell
    • Electric utility on property: Yes

    Price history

    DateEventPrice
    6/23/2025Sold$600,000$282/sqft
    Source: Public Record Report a problem
    4/14/2025Sold$600,000+5.4%$282/sqft
    Source: OneKey® MLS as distributed by MLS GRID #818389 Report a problem
    2/11/2025Pending sale$569,000$267/sqft
    Source: OneKey® MLS as distributed by MLS GRID #818389 Report a problem
    1/29/2025Listed for sale$569,000+67.4%$267/sqft
    Source: OneKey® MLS as distributed by MLS GRID #818389 Report a problem
    1/19/2005Sold$340,000$160/sqft
    Source: Public Record Report a problem

    Public tax history

    YearProperty taxesTax assessment
    2025-- $31,500
    2024-- $31,500
    2023-- $31,500
    2022-- $31,500
    2021-- $31,500
    2020-- $31,500
    2019-- $31,500
    2018-- $31,500
    2017$9,400 $31,500
    2016-- $31,500
    2015-- $31,500
    2014-- $31,500
    2013-- $31,500
    2012-- $31,500
    2011-- $31,500
    2010-- $31,500 -16.2%
    2009-- $37,600
    2008-- $37,600
    2007$7,685 +5%$37,600 -7.4%
    2005$7,317 +5.4%$40,600
    2004$6,942 +8.4%$40,600
    2003$6,405 +5.1%$40,600
    2002$6,095 $40,600
    2001-- $40,600
    2000$6,142 $40,600
    Find assessor info on the county website

    Neighborhood: 11722

    Nearby schools

    GreatSchools rating
    Schools provided by the listing agent
    • Elementary: Francis J O'Neill School
    • Middle: Ralph Reed School
    • High: Central Islip Senior High School

    Source: OneKey® MLS as distributed by MLS GRID. This data may not be complete. We recommend contacting the local school district to confirm school assignments for this home.

    Get a cash offer in 3 minutes
    Find out how much your home could sell for in as little as 3 minutes with a no-obligation cash offer.
    Estimated market value
    $632,700
    Get a cash offer in 3 minutes
    Find out how much your home could sell for in as little as 3 minutes with a no-obligation cash offer.
    Estimated market value
    $632,700