Skip main navigation
Sold for $420,000
  • $420,000

    10 Summerwinds Ln, Oldsmar, FL 34677

    3beds
    1,486sqft
    Villa
    Built in 1986
    5,197 Square Feet Lot
    $404,400 Zestimate®
    $283/sqft
    $2,559 Estimated rent

    Home value

    $404,400

    $384,000 - $425,000

    $2,559/mo

    Zestimate® history
    Loading
    Loading...

    Owner options

    List your home for rent

    $2,559/mo

    Rent Zestimate®

    Find your next renter with Zillow Rental Manager. Plus, with online applications, you can quickly screen prospective tenants – for free.

    Learn more

    $2,559/mo

    Rent Zestimate®

    Refinance and save

    $3,403/mo

    Est. payment

    Refinancing to a lower rate could help reduce your monthly payments and save thousands over the life of the loan.

    See today's rates

    $3,403/mo

    Est. payment

    Explore your selling options

    Work with a Zillow partner agent

    Leverage their expertise and Zillow's premium Showcase listings to get your home seen by more buyers.

    Get started

    List with your own agent

    Get your home in front of millions of buyers by listing it on Zillow.

    Learn how to do it

    Sell it yourself

    Take full control of how buyers see your home on Zillow by listing For Sale by Owner (FSBO).

    List your home

    What's special

    Private poolEast lake woodlandsLarge screened lanaiStructural removal of soffitsOpen concept kitchenNew vanitiesLarge storage area
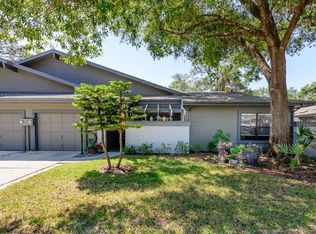
    RARELY AVAILABLE, RENOVATED, WOW FACTOR, 3 Bedroom 2 Bath, MAINTENANCE FREE villa with a one car GARAGE. This END unit villa is FEE SIMPLE OWNERSHIP and NOT A CONDO. The oversized lot is 5197 sf. Location is in Pinewinds in EAST LAKE WOODLANDS on a CUL DE SAC with a PRESERVE view. Pinewinds offers a PRIVATE POOL and is secluded, PEACEFUL, with pristine grounds. ALL RENOVATIONS were completed by 2020. INCLUDES: Open concept kitchen (Wall Removed), Excellent quality off-white Kitchen Cabinetry with pantry, QUARTZ countertops, STONE Backsplash and GE SLATE GREY Appliances. Samsung Washer and Dryer are also included. The villa has LUXURY VINYL PLANK Flooring and 8 inch baseboards. Bathrooms are both renovated with structural removal of soffits, new vanities, hardware, toilets and Primary tile shower surround. Primary and bedroom #2 have walk in closets. ALL closets have the “CALIFORNIA” closet system, complete with drawers. HOA fee of $544: INCLUDES the Spectrum internet cable package of 125 premium channels and internet/phone. This alone, is a $250+ savings in which you will only pay a $10 Nominal fee. HOA also INCLUDES: ROOF, EXTERIOR PAINT, EXTERIOR MAINTENANCE as well as the Sentrion Termite Protection Service. TWO OUTSIDE LIVING SPACES include a large SCREENED Lanai for lounging and barbecues. Enjoy your morning coffee in the FRONT COVERED porch overlooking the stone garden. There is a large STORAGE area with drop down stairs over the garage. A recent CERTIFIED APPRAISAL indicates the square footage of 1486. Measurements were taken according to the “GOLD STANDARD” ANSI R Z765 square foot METHOD for calculation. The villa is located in the GOLF COURSE and GATED Community of EAST LAKE WOODLANDS offering 24 hour SECURITY. OPTIONAL membership is available to the ALTRIA Country Club offering 2 championship Golf Courses , 14 Tennis Courts, restaurant and fitness center. Tampa International Airport is less than 30 minutes. HONEYMOON ISLAND STATE PARK is 20 minutes away. .

    Zillow last checked:

    Listing updated:

    Listing Provided by:

    John Keller 727-586-1497,

    JACK KELLER INC 727-586-1497

    Bought with:

    Mary Schwegman, 3445873

    KELLER WILLIAMS REALTY- PALM H

    Source: Stellar MLS,MLS#: U8234497MLS LogoOriginating MLS: Pinellas Suncoast

    Facts & features

    Interior

    Bedrooms & bathrooms
    • Bedrooms: 3
    • Bathrooms: 2
    • Full bathrooms: 2
    Primary bedroom
    • Features: Built-In Shelving, Dual Sinks, Granite Counters, Shower No Tub, Stone Counters, Walk-In Closet(s)
    • Level: First
    • Dimensions: 15x14
    Kitchen
    • Features: Breakfast Bar, Pantry, Stone Counters
    • Level: First
    • Dimensions: 12x14
    Living room
    • Level: First
    • Dimensions: 25x25
    Heating
    • Central
    Cooling
    • Central Air
    Appliances
    • Included: Dishwasher, Disposal, Dryer, Exhaust Fan, Ice Maker, Microwave, Range Hood, Refrigerator, Washer
    • Laundry: In Garage
    Features
    • Built-in Features, Cathedral Ceiling(s), Crown Molding, Eating Space In Kitchen, Living Room/Dining Room Combo, Solid Surface Counters, Solid Wood Cabinets, Split Bedroom, Stone Counters, Thermostat, Vaulted Ceiling(s), Walk-In Closet(s)
    • Flooring: Vinyl
    • Windows: Drapes, Skylight(s), Window Treatments
    • Basement: Other
    • Has fireplace: No
    Interior area
    • Total structure area: 2,154
    • Total interior livable area: 1,486 sqft

    Property

    Parking
    • Total spaces: 1
    • Parking features: Driveway, Garage Door Opener, Parking Pad
    • Attached garage spaces: 1
    • Has uncovered spaces: Yes
    • Details: Garage Dimensions: 13x21
    Features
    • Levels: One
    • Stories: 1
    • Patio & porch: Covered, Front Porch, Screened
    • Exterior features: Irrigation System, Sprinkler Metered
    • Has view: Yes
    • View description: Trees/Woods, Beach
    • Has water view: Yes
    • Water view: Beach
    Lot
    • Size: 5,197 sqft
    • Features: Conservation Area, Corner Lot, Cul-De-Sac, Sidewalk, Street Dead-End
    • Residential vegetation: Mature Landscaping, Oak Trees, Trees/Landscaped, Wooded
    Details
    • Parcel number: 102816239540000110
    • Zoning: RPD-5
    • Special conditions: None

    Construction

    Type & style
    • Home type: SingleFamily
    • Architectural style: Contemporary
    • Property subtype: Villa
    • Attached to another structure: Yes
    Materials
    • Wood Frame
    • Foundation: Basement
    • Roof: Shingle
    Condition
    • New construction: No
    • Year built: 1986

    Utilities & green energy

    • Sewer: Public Sewer
    • Water: Public
    • Utilities for property: Cable Connected, Electricity Connected, Phone Available, Public, Sewer Connected, Sprinkler Meter, Street Lights, Underground Utilities

    Community & neighborhood

    Community
    • Community features: Clubhouse, Deed Restrictions, Fitness Center, Gated Community - Guard, Golf Carts OK, Pool, Restaurant
    Location
    • Region: Oldsmar
    • Subdivision: EAST LAKE WOODLANDS PINEWINDS

    HOA & financial

    HOA
    • Has HOA: Yes
    • HOA fee: $544 monthly
    • Amenities included: Cable TV, Clubhouse, Fitness Center, Gated, Golf Course, Maintenance, Pool, Tennis Court(s)
    • Services included: 24-Hour Guard, Cable TV, Community Pool, Insurance, Maintenance Structure, Maintenance Grounds, Maintenance Repairs, Pest Control, Pool Maintenance, Sewer, Trash
    • Association name: Management and Associates
    • Association phone: 813-433-2000
    Other fees
    • Pet fee: $0 monthly
    Other financial information
    • Total actual rent: 0

    Other

    Other facts
    • Ownership: Fee Simple
    • Road surface type: Paved, Other

    Price history

    DateEventPrice
    4/25/2024Sold$420,000$283/sqft
    Source: Stellar MLS #U8234497 Report a problem
    3/19/2024Pending sale$420,000$283/sqft
    Source: Stellar MLS #U8234497 Report a problem
    3/12/2024Listed for sale$420,000+110%$283/sqft
    Source: Stellar MLS #U8234497 Report a problem
    2/15/2019Sold$200,000-14.9%$135/sqft
    Source: Public Record Report a problem
    2/1/2019Price change$234,900-2.1%$158/sqft
    Source: ROBLES REALTY #A4417886 Report a problem
    1/13/2019Price change$239,900-2.3%$161/sqft
    Source: ROBLES REALTY #A4417886 Report a problem
    1/5/2019Price change$245,500-0.9%$165/sqft
    Source: ROBLES REALTY #A4417886 Report a problem
    12/1/2018Price change$247,700-4.7%$167/sqft
    Source: ROBLES REALTY #A4417886 Report a problem
    11/10/2018Price change$259,900-1.9%$175/sqft
    Source: ROBLES REALTY #A4417886 Report a problem
    11/3/2018Listed for sale$264,900+92%$178/sqft
    Source: ROBLES REALTY #A4417886 Report a problem
    9/18/2002Sold$138,000+18.5%$93/sqft
    Source: Public Record Report a problem
    6/22/2000Sold$116,500$78/sqft
    Source: Public Record Report a problem

    Public tax history

    YearProperty taxesTax assessment
    2024$2,383 +2.3%$169,709 +3%
    2023$2,329 +3.4%$164,766 +3%
    2022$2,253 -0.7%$159,967 +3%
    2021$2,268 +0.5%$155,308 +1.4%
    2020$2,257 -39.6%$153,164 -18.1%
    2019$3,738 $187,085 +128.9%
    2018$3,738 +313%$81,741 +2.1%
    2017$905 +3.8%$80,060 +2.1%
    2016$872 +4.1%$78,413 +0.7%
    2015$838 +1.1%$77,868 +0.8%
    2014$829 +2.3%$77,250 +1.5%
    2013$810 +12.5%$76,108 +1.7%
    2012$720 $74,836 -38.3%
    2011-- $121,224 -2.9%
    2010-- $124,821 -5.8%
    2009-- $132,568 -7.2%
    2008$2,798 $142,900 -15%
    2007-- $168,100 +26.9%
    2005-- $132,500
    2004$2,335 -16.4%$132,500 +3.4%
    2003$2,795 +37.1%$128,200 +26.1%
    2002$2,038 $101,700 +7.1%
    2001$2,038 +9.1%$95,000 +7.3%
    2000$1,867 $88,500

    Find assessor info on the county website

    Neighborhood: 34677

    Nearby schools

    GreatSchools rating
    Get a cash offer in 3 minutes
    Find out how much your home could sell for in as little as 3 minutes with a no-obligation cash offer.
    Estimated market value
    $404,400
    Get a cash offer in 3 minutes
    Find out how much your home could sell for in as little as 3 minutes with a no-obligation cash offer.
    Estimated market value
    $404,400