Stunning Remodeled Home in Ken Caryl Valley – Backs to Serene Open Space!
Tucked away in a quiet cul-de-sac, this beautifully updated Ken Caryl Valley home offers the perfect blend of luxury, comfort, and modern design. From the sun-drenched entry to the thoughtfully upgraded finishes, every detail reflects quality and style.
Highlights include hardwood floors, striking iron railings, and all-new paint, carpet, doors, trim, and hardware. The main floor features soaring vaulted ceilings and a private study, 8-foot doors, and spacious light-filled living areas with tasteful décor throughout.
The luxurious primary suite is a true retreat with a spa-inspired bath featuring a soaking tub, heated floors, and elegant finishes. Select bathrooms have been stylishly remodeled with contemporary updates.
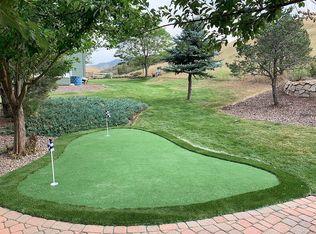
Step outside to a private backyard oasis with a terrace—perfect for entertaining or relaxing. Additional features include a south-facing 3-car garage with side entry, a finished lower level with fireplace, workout area, 5th bedroom, and extra living space.
Additional upgrades include a newer 50-year roof and a high efficiency furnace. This prime location is in one of Ken Caryl Valley’s most desirable neighborhoods, this home offers peace of mind and move-in-ready comfort. Schedule your showing today!
Sold for $1,456,000
Zillow last checked:
Listing updated:
Bought with:
Kenneth Posen, 100065835
Compass - Denver
Source: REcolorado as distributed by MLS GRID,MLS#: 5283575
Price history
| Date | Event | Price |
|---|---|---|
| 9/30/2025 | Sold | $1,456,000+0.8%$355/sqft |
Source:  REcolorado as distributed by MLS GRID #5283575 Report a problem REcolorado as distributed by MLS GRID #5283575 Report a problem | ||
| 8/31/2025 | Pending sale | $1,445,000$352/sqft |
Source: REcolorado as distributed by MLS GRID #5283575 Report a problem | ||
| 8/28/2025 | Price change | $1,445,000-2.7%$352/sqft |
Source: REcolorado as distributed by MLS GRID #5283575 Report a problem | ||
| 8/7/2025 | Price change | $1,485,000-0.9%$362/sqft |
Source: REcolorado as distributed by MLS GRID #5283575 Report a problem | ||
| 7/16/2025 | Price change | $1,498,000-1.4%$365/sqft |
Source: REcolorado as distributed by MLS GRID #5283575 Report a problem | ||
| 6/25/2025 | Price change | $1,519,000-3.6%$370/sqft |
Source: REcolorado as distributed by MLS GRID #5283575 Report a problem | ||
| 6/5/2025 | Price change | $1,575,000-1.3%$383/sqft |
Source: REcolorado as distributed by MLS GRID #5283575 Report a problem | ||
| 5/15/2025 | Listed for sale | $1,595,000+34.4%$388/sqft |
Source: REcolorado as distributed by MLS GRID #5283575 Report a problem | ||
| 1/28/2025 | Sold | $1,187,000+91.5%$289/sqft |
Source: Public Record Report a problem | ||
| 1/11/2011 | Listing removed | $619,900$151/sqft |
Source: Colorado Home Realty #803798 Report a problem | ||
| 8/27/2010 | Listed for sale | $619,900+6%$151/sqft |
Source: Colorado Home Realty #803798 Report a problem | ||
| 10/29/2009 | Sold | $585,000$142/sqft |
Source: Public Record Report a problem | ||
Get a cash offer in 3 minutes
Find out how much your home could sell for in as little as 3 minutes with a no-obligation cash offer.
Estimated market value
$1,434,100
