Skip main navigation
For sale
  • $258,000

    10 Summit Court #10, Woodbury, CT 06798

    2beds
    1,182sqft
    : 
    Loading
    Get pre-qualified
    Condominium
    Built in 1980
    -- sqft lot
    $-- Zestimate®
    $218/sqft
    $360/mo HOA

    What's special

    Brand-new central ac systemDetached garageExpansive private back deckSun-filled end unitPristine kitchenPremium end-unit locationMechanical upgrades
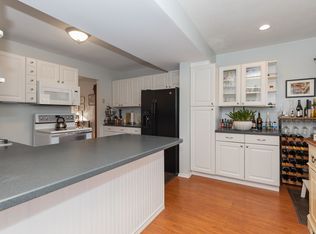
    Welcome home to this sun-filled end unit nestled in the highly desirable Woodlake condo community. Offering a perfect blend of comfort, style, and privacy, this beautiful property features nearly 1,200 square feet of thoughtfully designed living space. Step inside to find an inviting, spacious layout seamlessly connecting the main living areas, featuring 2 generously sized bedrooms and 2 full bathrooms. The heart of the home boasts a pristine kitchen complete with beautifully updated cabinetry, providing ample storage, modern flair, and plenty of counter space for the home chef. Peace of mind comes easy with a brand-new Central AC system installed, ensuring maximum energy efficiency and crisp, cool comfort all summer long. The bright interior flows effortlessly out to your own expansive private back deck, an ideal outdoor oasis for morning coffee, weekend barbecues, or simply unwinding in the evening while enjoying the extra quiet and serene, park-like views that come with a premium end-unit location. Adding to the long list of features is the incredible convenience of a detached garage, keeping your vehicle protected from the elements and offering excellent additional storage space. Combining a spacious floor plan, mechanical upgrades, and a tranquil wooded setting, this turnkey home delivers low-maintenance Connecticut condo living at its absolute finest.
    6 days
    |
    540
    |
    25
    |

    Zillow last checked:

    Listing updated:

    Listed by:

    Adam Zak (860)328-5856,

    Century 21 Classic Homes 860-633-2192

    Source: Smart MLS,MLS#: 24190618MLS Logo

    Loading...

      Facts & features

      Interior

      Bedrooms & bathrooms
      • Bedrooms: 2
      • Bathrooms: 2
      • Full bathrooms: 2
      Primary bedroom
      • Level: Upper
      Bedroom
      • Level: Upper
      Dining room
      • Level: Main
      Living room
      • Level: Main
      Heating
      • Forced Air, Electric
      Cooling
      • Central Air
      Appliances
      • Included: Electric Cooktop, Refrigerator, Dishwasher, Washer, Dryer, Electric Water Heater, Water Heater
      • Laundry: Lower Level
      Features
      • Basement: Full,Unfinished
      • Attic: None
      • Number of fireplaces: 1
      • Common walls with other units/homes: End Unit
      Interior area
      • Total structure area: 1,182
      • Total interior livable area: 1,182 sqft
      • Finished area above ground: 1,182

      Property

      Parking
      • Total spaces: 2
      • Parking features: Detached, Paved, Off Street
      • Garage spaces: 1
      Features
      • Stories: 3
      • Has private pool: Yes
      • Pool features: In Ground
      Lot
      • Features: Few Trees
      Details
      • Parcel number: 934223
      • Zoning: OS60

      Construction

      Type & style
      • Home type: Condo
      • Architectural style: Other
      • Property subtype: Condominium
      • Attached to another structure: Yes
      Materials
      • Vertical Siding, Wood Siding
      Condition
      • New construction: No
      • Year built: 1980

      Utilities & green energy

      • Sewer: Public Sewer
      • Water: Public

      Community & HOA

      Community
      • Subdivision: Woodlake
      HOA
      • Has HOA: Yes
      • Amenities included: Basketball Court, Guest Parking, Pool, Tennis Court(s), Management
      • Services included: Maintenance Grounds, Trash, Snow Removal, Insurance
      • HOA fee: $360 monthly
      Location
      • Region: Woodbury

      Financial & listing details

      • Price per square foot: $218/sqft
      • Tax assessed value: $134,890
      • Annual tax amount: $3,186
      • Date on market: 7/10/2026

        Estimated market value

        Not available

        Estimated sales range

        Not available

        $1,862/mo

        Price history

        DateEventPrice
        7/10/2026Listed for sale$258,000+98.6%$218/sqft
        Source: Smart MLS #24190618 Report a problem
        10/29/2020Sold$129,900$110/sqft
        Source: Smart MLS #170308403 Report a problem
        11/11/2013Listing removed$1,650$1/sqft
        Source: Go Section8 Report a problem
        9/26/2013Listed for rent$1,650$1/sqft
        Source: Go Section8 Report a problem

        Public tax history

        Tax history is unavailable.

        Monthly payment

        Est. payment

        Payment breakdown

        Explore the cost of this home by adjusting the details. Changes won't be saved.
        All calculations are estimates and provided by Zillow, Inc. for informational purposes only. Actual amounts may vary.
        HOA fees may include property taxes on listings classified as Co-Ops. Contact the listing agent and/or owner for fee details.
        Mortgage interest rates are dependent on a number of factors, including credit score, down payment, and repayment length. Interest rate data provided by Zillow Group Marketplace, Inc. as of 1/1/1970 from various mortgage lenders with which we have lead or other similar arrangements; the Estimated Payment is an average of those rates.
        See how much you could borrow to make a competitive offer.

        Climate risks

        Neighborhood: 06798

        Getting around

        0 / 100
        Car-Dependent
        13 / 100
        Somewhat Bikeable

        Nearby schools

        GreatSchools rating

        A local agent can set up tours, give advice and negotiate with sellers.

        Browse local experts

        Similar homes