Skip main navigation
Closed
  • $219,000

    10 Summit Ridge #M, North Creek, NY 12853

    1beds
    784sqft
    Townhouse, Residential
    Built in 1989
    435.6 Square Feet Lot
    $241,100 Zestimate®
    $279/sqft
    $4,118 Estimated rent

    Home value

    $241,100

    $212,000 - $275,000

    $4,118/mo

    Zestimate® history
    Loading
    Loading...

    Owner options

    List your home for rent

    $4,118/mo

    Rent Zestimate®

    Find your next renter with Zillow Rental Manager. Plus, with online applications, you can quickly screen prospective tenants – for free.

    Learn more

    $4,118/mo

    Rent Zestimate®

    Refinance and save

    $1,551/mo

    Est. payment

    Refinancing to a lower rate could help reduce your monthly payments and save thousands over the life of the loan.

    See today's rates

    $1,551/mo

    Est. payment

    Explore your selling options

    Work with a Zillow partner agent

    Leverage their expertise and Zillow's premium Showcase listings to get your home seen by more buyers.

    Get started

    List with your own agent

    Get your home in front of millions of buyers by listing it on Zillow.

    Learn how to do it

    Sell it yourself

    Take full control of how buyers see your home on Zillow by listing For Sale by Owner (FSBO).

    List your home

    What's special

    Rare end unitWalk in closetEfficient vacation homeUpdated townhome
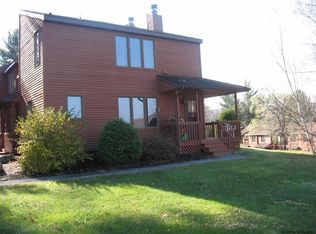
    This is your chance to own an affordable, maintenance-free, updated townhome at The Summit at Gore. This Rare END UNIT is one (of only 3) 1-bedroom floor plans, furnished to comfortably accommodate up to 4 adults, in 2 separate rooms. This Adirondack Getaway offers proximity and views of Gore Mountain, and all the amenities of North Creek. This efficient vacation home features a spacious ensuite with a wood burning fireplace, walk in closet, and 'office nook' with strong short term rental potential. HOA includes grounds maintenance, snow removal, firewood with delivery, trash fees and structure & septic maintenance. Club house with game room, indoor pool and sauna just steps away!

    Zillow last checked:

    Listing updated:

    Listed by:

    Barbara Bishop 631-901-8815,

    Coldwell Banker Prime Properties

    Bought with:

    James D Nester, 10311201448

    Cork Nester's True North Prop

    Source: Global MLS,MLS#: 202425946MLS Logo

    Facts & features

    Interior

    Bedrooms & bathrooms
    • Bedrooms: 1
    • Bathrooms: 2
    • Full bathrooms: 1
    • 1/2 bathrooms: 1
    Bedroom
    • Level: Second
    Half bathroom
    • Level: First
    Full bathroom
    • Level: Second
    Dining room
    • Level: First
    Entry
    • Level: First
    Kitchen
    • Level: First
    Laundry
    • Description: Laundry Closet
    • Level: First
    Living room
    • Level: First
    Other
    • Description: 'Office Nook'
    • Level: Second
    Heating
    • Other, Baseboard, Electric, Forced Air, Wood
    Cooling
    • Other, Central Air
    Appliances
    • Included: Dishwasher, Microwave, Oven, Range, Refrigerator, Washer/Dryer
    • Laundry: Common Area, Electric Dryer Hookup, Laundry Closet
    Features
    • High Speed Internet, Ceiling Fan(s), Walk-In Closet(s)
    • Flooring: Tile, Vinyl, Carpet
    • Windows: Skylight(s), Blinds
    • Basement: Crawl Space
    • Number of fireplaces: 1
    • Fireplace features: Bedroom, Wood Burning
    Interior area
    • Total structure area: 784
    • Total interior livable area: 784 sqft
    • Finished area above ground: 784
    • Finished area below ground: 0

    Property

    Parking
    • Total spaces: 2
    • Parking features: Paved
    Features
    • Entry location: First
    • Patio & porch: Wrap Around, Covered, Deck
    • Exterior features: Lighting
    • Pool features: Other, In Ground, Indoor
    • Fencing: None
    • Has view: Yes
    • View description: Mountain(s), Trees/Woods
    Lot
    • Size: 435.60 sqft
    • Features: Mountain(s), Views
    Details
    • Parcel number: 523000 83.24151
    • Special conditions: Standard

    Construction

    Type & style
    • Home type: Townhouse
    • Property subtype: Townhouse, Residential
    Materials
    • Wood Siding
    • Foundation: Block
    • Roof: Shingle,Asphalt
    Condition
    • Updated/Remodeled
    • New construction: No
    • Year built: 1989

    Utilities & green energy

    • Electric: 150 Amp Service
    • Sewer: Other, Septic Tank
    • Water: Public
    • Utilities for property: Cable Connected

    Community & neighborhood

    Security
    • Security features: Security Lights, Smoke Detector(s), Carbon Monoxide Detector(s)
    Location
    • Region: North Creek

    HOA & financial

    HOA
    • Has HOA: Yes
    • HOA fee: $370 monthly
    • Amenities included: Clubhouse, Recreation Facilities
    • Services included: Other, Insurance, Maintenance Grounds, Maintenance Structure, Sewer, Trash

    Other

    Other facts
    • Listing terms: Owner Will Carry

    Price history

    DateEventPrice
    11/13/2024Sold$219,000-4.4%$279/sqft
    Source: Global MLS #202425946 Report a problem
    10/1/2024Pending sale$229,000-49.1%$292/sqft
    Source: Global MLS #202425946 Report a problem
    9/20/2024Price change$450,000+96.5%$574/sqft
    Source: Global MLS #202425950 Report a problem
    9/20/2024Listed for sale$229,000-8.4%$292/sqft
    Source: Global MLS #202425946 Report a problem
    5/21/2024Listing removed--
    Source: Global MLS #202324414 Report a problem
    12/30/2023Price change$249,900-10.7%$319/sqft
    Source: Global MLS #202324414 Report a problem
    9/8/2023Listed for sale$279,900$357/sqft
    Source: Global MLS #202324414 Report a problem

    Public tax history

    Tax history is unavailable.

    Neighborhood: 12853

    Nearby schools

    GreatSchools rating
    Schools provided by the listing agent
    • Elementary: Johnsburg Central
    • High: Johnsburg Central

    Source: Global MLS. This data may not be complete. We recommend contacting the local school district to confirm school assignments for this home.