Tucked away at the end of a quiet cul-de-sac, this stunning move-in-ready Colonial offers the perfect blend of privacy, sophistication, and comfort on 1.84 beautifully landscaped acres. Thoughtfully updated throughout, the home exudes modern farmhouse style with rich dark-stained hardwood floors, designer finishes, and countless improvements that will provide peace of mind for years to come.A dramatic two-story foyer welcomes you inside, where a striking Palladian window floods the space with natural light. The main level offers an ideal layout for both everyday living and entertaining, featuring a formal dining room, elegant living room, and a beautifully updated kitchen with gorgeous quartzite countertops, abundant cabinetry, and seamless access to outdoor living spaces. The heart of the home is the inviting family room, anchored by a fireplace with pellet stove insert, creating a warm and cozy gathering place year-round. From the kitchen, step outside to an impressive 40' x 17' deck and adjoining patio overlooking the private backyard, making outdoor entertaining effortless. Upstairs, the oversized primary suite serves as a luxurious retreat, offering exceptional space, natural light, a walk-in closet, and a spacious ensuite bath. A versatile bonus room directly off the suite is currently used as a home office but would also make the perfect nursery, dressing room or a second walk-in closet.Pride of ownership is evident throughout. Unbeatable southern New Milford location. This stunning home is move-in ready and offers many recent upgrades and improvements. For a complete list, see attached list / Feature Sheet. Floor plans also attached.
Under contract
$724,000
10 Sundance Road, New Milford, CT 06776
4beds
3,409sqft
Single Family Residence
Built in 1998
1.84 Acres Lot
$725,700 Zestimate®
$212/sqft
$-- HOA
What's special
- 47 days
- 508
- 30
Likely to sell faster than
Zillow last checked:
Listing updated:
Listed by:
Julie Thompson (203)947-9055,
Coldwell Banker Realty 203-790-9500
Source: Smart MLS,MLS#: 24197890
Facts & features
Interior
Bedrooms & bathrooms
- Bedrooms: 4
- Bathrooms: 3
- Full bathrooms: 2
- 1/2 bathrooms: 1
Rooms
- Room types: Bonus Room, Exercise Room
Primary bedroom
- Features: Full Bath, Walk-In Closet(s), Hardwood Floor
- Level: Upper
- Area: 415.95 Square Feet
- Dimensions: 14.1 x 29.5
Bedroom
- Features: Hardwood Floor
- Level: Upper
- Area: 173.88 Square Feet
- Dimensions: 13.8 x 12.6
Bedroom
- Features: Hardwood Floor
- Level: Upper
- Area: 139.2 Square Feet
- Dimensions: 11.6 x 12
Bedroom
- Features: Hardwood Floor
- Level: Upper
- Area: 146.32 Square Feet
- Dimensions: 11.8 x 12.4
Bathroom
- Features: Granite Counters, Stall Shower, Tile Floor
- Level: Upper
Bathroom
- Level: Main
Dining room
- Features: High Ceilings, Hardwood Floor
- Level: Main
- Area: 153.4 Square Feet
- Dimensions: 11.8 x 13
Family room
- Features: High Ceilings, Fireplace, Pellet Stove
- Level: Main
- Area: 307.8 Square Feet
- Dimensions: 16.2 x 19
Kitchen
- Features: Quartz Counters, Kitchen Island, Pantry, Sliders, Hardwood Floor
- Level: Main
- Area: 204.45 Square Feet
- Dimensions: 14.1 x 14.5
Living room
- Features: High Ceilings, Hardwood Floor
- Level: Main
- Area: 198.65 Square Feet
- Dimensions: 13.7 x 14.5
Office
- Features: Hardwood Floor
- Level: Upper
- Area: 138.28 Square Feet
- Dimensions: 9.8 x 14.11
Heating
- Forced Air, Oil, Wood
Cooling
- Central Air
Appliances
- Included: Oven/Range, Microwave, Range Hood, Refrigerator, Dishwasher, Washer, Dryer
- Laundry: Upper Level
Features
- Open Floorplan, Entrance Foyer
- Doors: Storm Door(s)
- Windows: Thermopane Windows
- Basement: Full,Heated,Interior Entry,Partially Finished
- Attic: Storage,Pull Down Stairs
- Number of fireplaces: 1
Interior area
- Total structure area: 3,409
- Total interior livable area: 3,409 sqft
- Finished area above ground: 2,679
- Finished area below ground: 730
Property
Parking
- Total spaces: 2
- Parking features: Attached, Garage Door Opener
- Attached garage spaces: 2
Features
- Patio & porch: Deck, Patio
- Exterior features: Rain Gutters, Garden, Lighting
Lot
- Size: 1.84 Acres
- Features: Secluded, Few Trees, Level, Sloped, Cul-De-Sac, Landscaped
Details
- Additional structures: Shed(s)
- Parcel number: 1879141
- Zoning: R80
- Other equipment: Generator Ready
Construction
Type & style
- Home type: SingleFamily
- Architectural style: Colonial
- Property subtype: Single Family Residence
Materials
- Vinyl Siding
- Foundation: Concrete Perimeter
- Roof: Asphalt
Condition
- New construction: No
- Year built: 1998
Utilities & green energy
- Sewer: Septic Tank
- Water: Well
- Utilities for property: Cable Available
Green energy
- Energy efficient items: Thermostat, Doors, Windows
- Energy generation: Solar
Community & HOA
Community
- Features: Golf, Health Club, Lake, Library, Medical Facilities, Park, Shopping/Mall
- Security: Security System
HOA
- Has HOA: No
Location
- Region: New Milford
Financial & listing details
- Price per square foot: $212/sqft
- Tax assessed value: $288,210
- Annual tax amount: $8,923
- Date on market: 8/9/2026
- Exclusions: Bar Shelving in Basement
Estimated market value
$725,700
$689,000 - $762,000
$5,018/mo
Price history
| Date | Event | Price |
|---|---|---|
| 8/31/2026 | Pending sale | $724,000$212/sqft |
Source:  Smart MLS #24197890 Report a problem Smart MLS #24197890 Report a problem | ||
| 8/22/2026 | Listed for sale | $724,000+24.8%$212/sqft |
Source: Smart MLS #24197890 Report a problem | ||
| 10/28/2021 | Sold | $580,000+2.7%$170/sqft |
Source: Smart MLS #170436444 Report a problem | ||
| 10/1/2021 | Contingent | $565,000$166/sqft |
Source: Smart MLS #170436444 Report a problem | ||
| 9/15/2021 | Pending sale | $565,000$166/sqft |
Source:  William Raveis Real Estate, Mortgage & Insurance #170436444 Report a problem William Raveis Real Estate, Mortgage & Insurance #170436444 Report a problem | ||
| 9/10/2021 | Listed for sale | $565,000+61.9%$166/sqft |
Source: William Raveis Real Estate, Mortgage & Insurance #170436444 Report a problem | ||
| 11/5/2018 | Sold | $349,000-5.7%$102/sqft |
Source: Smart MLS #170077328 Report a problem | ||
| 7/23/2018 | Price change | $369,900-4.6%$109/sqft |
Source: William Raveis Real Estate #170077328 Report a problem | ||
| 6/20/2018 | Price change | $387,900-3%$114/sqft |
Source: William Raveis Real Estate #170077328 Report a problem | ||
| 4/29/2018 | Listed for sale | $399,900+17%$117/sqft |
Source: William Raveis Real Estate #170077328 Report a problem | ||
| 12/15/1998 | Sold | $341,900$100/sqft |
Source: Smart MLS #98022666 Report a problem | ||
Public tax history
| Year | Property taxes | Tax assessment |
|---|---|---|
| 2025 | $13,147 +53.2% | $431,060 +49.6% |
| 2024 | $8,580 +2.7% | $288,210 |
| 2023 | $8,352 +2.9% | $288,210 +0.7% |
| 2022 | $8,117 +1.4% | $286,320 |
| 2021 | $8,008 -3% | $286,320 -0.5% |
| 2020 | $8,253 -0.1% | $287,770 |
| 2019 | $8,259 +1.9% | $287,770 |
| 2018 | $8,106 +3.4% | $287,770 |
| 2017 | $7,842 +1.8% | $287,770 |
| 2016 | $7,704 -1.6% | $287,770 -1.7% |
| 2015 | $7,827 | $292,600 |
Find assessor info on the county website
Monthly payment
Est. payment
Payment breakdown
Explore the cost of this home by adjusting the details. Changes won't be saved.Climate risks
Neighborhood: 06776
Nearby schools
Schools provided by the listing agent
- Middle: Schaghticoke
- High: New Milford
Source: Smart MLS. This data may not be complete. We recommend contacting the local school district to confirm school assignments for this home.
Similar homes
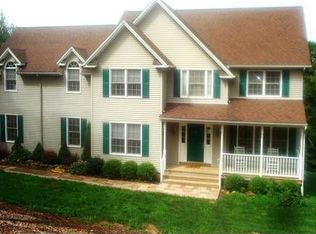
- $759,0004 bd5 ba3.6k sqft29 Diamond Lane, New Milford, CT 06776For Sale
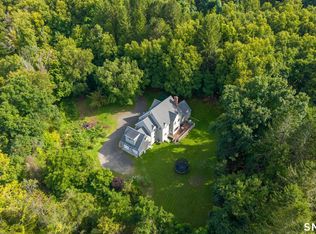
 MLS ID #24205813, Laura J. Testa, Kiwi Homes. Smart MLS
 - $819,5003 bd4 ba2.8k sqft142 Second Hill Road, New Milford, CT 06776For Sale
 MLS ID #24194207, Ken P. Freundt, Coldwell Banker Realty. Smart MLS
 - $769,0005 bd4 ba2.6k sqft21 Walker Brook Drive, New Milford, CT 06776For Sale
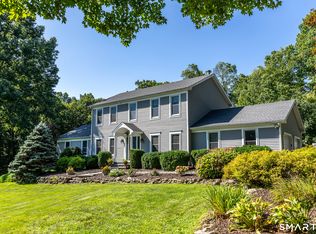 MLS ID #24202023, Phil Fox, William Pitt Sotheby's Int'l. Smart MLS
 - $749,0005 bd4 ba2.8k sqft50 Beardsley Road, New Milford, CT 06776For Sale
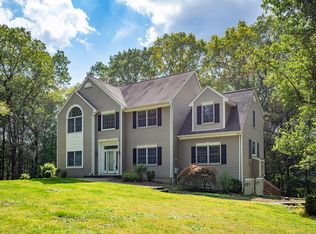 MLS ID #24126583, James Stewart, W. Raveis Lifestyles Realty. Smart MLS
 - $719,0004 bd2 ba2.4k sqft9 Birch Road, New Milford, CT 06776For SaleMLS ID #24195489, Emily Fritz, Real Estate By Teresa LLC. Smart MLS
- $639,9004 bd4 ba2.8k sqft277 Chestnut Land Road, New Milford, CT 06776For SaleMLS ID #24203311, Leigh Ann Lengyel, RE/MAX Heritage. Smart MLS
- $709,0004 bd4 ba2.4k sqft4 Fleetwood Lane, Brookfield, CT 06804For SaleMLS ID #24183828, Dennis Guido, Coldwell Banker Realty. Smart MLS
- $695,0004 bd2 ba1.9k sqft28 Rock Cut Road, Bridgewater, CT 06752For SaleMLS ID #24206228, Kathryn C. Bassett, William Pitt Sotheby's Int'l. Smart MLS
- $599,9003 bd3 ba2.2k sqft6 McNulty Drive, New Milford, CT 06776For SaleMLS ID #24187611, Pat Catchpole, William Raveis Real Estate. Smart MLS
- $875,0004 bd3 ba2.8k sqft9-A New Bridge Road, Brookfield, CT 06804For SaleMLS ID #24202154, Hala Courgi, Berkshire Hathaway NE Prop.. Smart MLS
- $950,0004 bd4 ba4.9k sqft180 Weathervane Drive, New Milford, CT 06776For SaleMLS ID #24203979, Pam Famiglietti, William Raveis Real Estate. Smart MLS
- $700,0004 bd3 ba3.2k sqft2 Banquo Brae Road, Brookfield, CT 06804For SaleMLS ID #24196486, Sherri Cordelli, William Pitt Sotheby's Int'l. Smart MLS
- $729,9004 bd3 ba2.9k sqft16 Cedar Grove Road, Southbury, CT 06488For SaleMLS ID #24191218, Pam Famiglietti, William Raveis Real Estate. Smart MLS
- $775,0004 bd3 ba3k sqft35 Nettleton Hollow Road, Bethlehem, CT 06751For SaleMLS ID #24194494, Andree Gabathuler, Coldwell Banker Realty. Smart MLS
- $699,9004 bd3 ba3.1k sqft7 Arapaho Road, Brookfield, CT 06804For SaleMLS ID #24191261, Danielle Valenti, Compass Connecticut, LLC. Smart MLS
- $899,0004 bd4 ba4.5k sqft17 Curtis Drive, Sherman, CT 06784For SaleMLS ID #24204636, Shaylene Neumann, Houlihan Lawrence. Smart MLS
- $729,0004 bd4 ba3k sqft56 Whippoorwill Road, Bethel, CT 06801For SaleMLS ID #24200635, Chelsea Stinson, Lake Homes Realty, LLC. Smart MLS
- $699,9003 bd3 ba2.4k sqft201 Transylvania Road, Woodbury, CT 06798For SaleMLS ID #24204212, Kary Apanovitch, Coldwell Banker Realty. Smart MLS
- $699,0003 bd3 ba2.7k sqft49 Millstream Court, Pawling, NY 12564For Sale
 MLS ID #1046647, Brittany N. Pisco, Listing by: William Raveis-New York, LLC. OneKey® MLS as distributed by MLS GRID
 - $599,9504 bd3 ba2.1k sqft2 Pilgrims Way, New Milford, CT 06755For SaleMLS ID #24203705, Cristina Mott, Dave Jones Realty, LLC. Smart MLS
