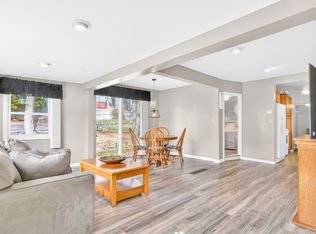
Like New Construction…this 2011 built Colonial Home has been very gently used and presents like new! Located near Nutting Lake, enjoy amazing water views and beautiful walking paths nearby. Hardwood floors throughout both 1st and 2nd floors. Gorgeous wainscoting and crown molding in the formal dining room. Large eat-in kitchen is adorned with ample cabinetry, granite countertops, and stainless steal appliances. A slider to the back deck makes it convenient for backyard entertaining. A large living room and half bath with laundry complete this floor. Upper level holds Primary bedroom with full bath, as well as 2 additional well sized bedrooms and full bath. Lower-level offers generous family room and access to the garage. A walk-up attic, beautiful partially fenced lawn with professional landscaping and irrigation system add beauty to this already appealing property! Just minutes from major routes, this home has it all! Don’t miss this great opportunity!
Sold for $745,000
$745,000
10 Sunrise Ave, Billerica, MA 01821
3beds
2,093sqft
Single Family Residence
Built in 2010
4,791 Square Feet Lot
$770,600 Zestimate®
$356/sqft
$4,134 Estimated rent
Home value
$770,600
$732,000 - $809,000
$4,134/mo
Zestimate® history
Owner options
List your home for rent
$4,134/mo
Rent Zestimate®
Find your next renter with Zillow Rental Manager. Plus, with online applications, you can quickly screen prospective tenants – for free.
$4,134/mo
Rent Zestimate®
Refinance and save
$5,007/mo
Est. payment
Refinancing to a lower rate could help reduce your monthly payments and save thousands over the life of the loan.
$5,007/mo
Est. payment
Explore your selling options
Work with a Zillow partner agent
Leverage their expertise and Zillow's premium Showcase listings to get your home seen by more buyers.
Get startedList with your own agent
Get your home in front of millions of buyers by listing it on Zillow.
Learn how to do itSell it yourself
Take full control of how buyers see your home on Zillow by listing For Sale by Owner (FSBO).
List your homeWhat's special
Generous family roomFormal dining roomGorgeous wainscotingBeautiful partially fenced lawnAmple cabinetryLarge eat-in kitchenHalf bath
Zillow last checked:
Listing updated:
Listed by:
The Laura Baliestiero Team 508-864-6011,
Coldwell Banker Realty - Concord 978-369-1000
Bought with:
Manoel Neto
LAER Realty Partners
Source: MLS PIN,MLS#: 73174375
Facts & features
Interior
Bedrooms & bathrooms
- Bedrooms: 3
- Bathrooms: 3
- Full bathrooms: 2
- 1/2 bathrooms: 1
Primary bedroom
- Features: Bathroom - Full, Closet, Flooring - Hardwood, Lighting - Overhead
- Level: Second
- Area: 176
- Dimensions: 11 x 16
Bedroom 2
- Features: Closet, Flooring - Hardwood, Lighting - Overhead
- Level: Second
- Area: 140
- Dimensions: 14 x 10
Bedroom 3
- Features: Closet, Flooring - Hardwood, Lighting - Overhead
- Level: Second
- Area: 110
- Dimensions: 11 x 10
Primary bathroom
- Features: Yes
Bathroom 1
- Features: Bathroom - Half, Flooring - Stone/Ceramic Tile, Dryer Hookup - Electric, Washer Hookup, Lighting - Overhead
- Level: First
- Area: 36
- Dimensions: 6 x 6
Bathroom 2
- Features: Bathroom - Full, Bathroom - With Tub & Shower, Flooring - Stone/Ceramic Tile, Countertops - Stone/Granite/Solid, Lighting - Overhead
- Level: Second
- Area: 48
- Dimensions: 8 x 6
Bathroom 3
- Features: Bathroom - Full, Bathroom - With Shower Stall, Closet, Flooring - Stone/Ceramic Tile, Lighting - Overhead
- Level: Second
- Area: 48
- Dimensions: 8 x 6
Dining room
- Features: Flooring - Hardwood, Chair Rail, Wainscoting, Lighting - Overhead, Crown Molding
- Level: First
- Area: 121
- Dimensions: 11 x 11
Family room
- Features: Closet, Flooring - Wall to Wall Carpet, Lighting - Overhead
- Level: Basement
- Area: 242
- Dimensions: 11 x 22
Kitchen
- Features: Closet, Flooring - Hardwood, Dining Area, Countertops - Stone/Granite/Solid, Countertops - Upgraded, Exterior Access, Recessed Lighting, Slider, Stainless Steel Appliances, Gas Stove, Lighting - Overhead
- Level: First
- Area: 297
- Dimensions: 27 x 11
Living room
- Features: Flooring - Hardwood, Lighting - Overhead
- Level: First
- Area: 154
- Dimensions: 11 x 14
Heating
- Forced Air, Natural Gas
Cooling
- Central Air
Appliances
- Included: Gas Water Heater, Range, Dishwasher, Microwave, Refrigerator, Washer, Dryer
- Laundry: Washer Hookup
Features
- Walk-up Attic
- Flooring: Tile, Carpet, Hardwood
- Basement: Full,Finished,Interior Entry,Garage Access
- Has fireplace: No
Interior area
- Total structure area: 2,093
- Total interior livable area: 2,093 sqft
Property
Parking
- Total spaces: 3
- Parking features: Under, Paved Drive, Off Street, Paved
- Attached garage spaces: 1
- Uncovered spaces: 2
Features
- Patio & porch: Deck
- Exterior features: Deck, Professional Landscaping, Sprinkler System, Fenced Yard
- Fencing: Fenced
- Has view: Yes
- View description: Water, Lake
- Has water view: Yes
- Water view: Lake,Water
Lot
- Size: 4,791 Square Feet
- Features: Cleared
Details
- Parcel number: 376178
- Zoning: 1
Construction
Type & style
- Home type: SingleFamily
- Architectural style: Colonial
- Property subtype: Single Family Residence
Materials
- Frame
- Foundation: Concrete Perimeter
- Roof: Shingle
Condition
- Year built: 2010
Utilities & green energy
- Electric: 100 Amp Service
- Sewer: Public Sewer
- Water: Public
- Utilities for property: for Gas Range, Washer Hookup
Community & HOA
HOA
- Has HOA: No
Location
- Region: Billerica
Financial & listing details
- Price per square foot: $356/sqft
- Tax assessed value: $591,000
- Annual tax amount: $7,015
- Date on market: 9/15/2026
Price history
| Date | Event | Price |
|---|---|---|
| 12/12/2023 | Sold | $745,000+7.2%$356/sqft |
Source: MLS PIN #73174375 Report a problem | ||
| 11/1/2023 | Contingent | $695,000$332/sqft |
Source: MLS PIN #73174375 Report a problem | ||
| 10/26/2023 | Listed for sale | $695,000+93.1%$332/sqft |
Source: MLS PIN #73174375 Report a problem | ||
| 6/28/2011 | Sold | $360,000-5.2%$172/sqft |
Source: Public Record Report a problem | ||
| 2/24/2011 | Listed for sale | $379,900$182/sqft |
Source: Visual Tour #71141257 Report a problem | ||
| 10/8/2010 | Listing removed | $379,900$182/sqft |
Source: Bill Egan #71141257 Report a problem | ||
| 9/25/2010 | Listed for sale | $379,900+162%$182/sqft |
Source: Bill Egan #71141257 Report a problem | ||
| 8/19/2010 | Sold | $145,000+0.1%$69/sqft |
Source: Public Record Report a problem | ||
| 7/29/2010 | Pending sale | $144,900$69/sqft |
Source: Fannie Mae #71104542 Report a problem | ||
| 7/3/2010 | Price change | $144,900-36.9%$69/sqft |
Source: Fannie Mae #71104542 Report a problem | ||
| 6/26/2010 | Listed for sale | -- |
Source: foreclosure.com Report a problem | ||
| 2/11/2010 | Sold | $229,798-20.7%$110/sqft |
Source: Public Record Report a problem | ||
| 11/10/2008 | Listing removed | $289,900$139/sqft |
Source: ERA #70740522 Report a problem | ||
| 4/21/2008 | Listed for sale | $289,900+152.1%$139/sqft |
Source: ERA #70740522 Report a problem | ||
| 6/25/1998 | Sold | $115,000+15.1%$55/sqft |
Source: Public Record Report a problem | ||
| 12/3/1996 | Sold | $99,900$48/sqft |
Source: Public Record Report a problem | ||
Public tax history
| Year | Property taxes | Tax assessment |
|---|---|---|
| 2025 | $7,508 +3.7% | $660,300 +3% |
| 2024 | $7,239 +3.2% | $641,200 +8.5% |
| 2023 | $7,015 +11.3% | $591,000 +18.5% |
| 2022 | $6,302 +2.2% | $498,600 +5.1% |
| 2021 | $6,166 +1.5% | $474,300 +1.5% |
| 2020 | $6,073 +0.6% | $467,500 +4.4% |
| 2019 | $6,034 +4% | $447,600 +9.5% |
| 2018 | $5,801 +5.6% | $408,800 +4.8% |
| 2017 | $5,494 +2.4% | $389,900 +2.8% |
| 2016 | $5,365 +0.7% | $379,400 |
| 2015 | $5,327 0% | $379,400 +1.7% |
| 2014 | $5,329 +1.4% | $372,900 +1.6% |
| 2013 | $5,253 +59.9% | $367,100 +55.6% |
| 2012 | $3,285 +21.4% | $236,000 +17.5% |
| 2011 | $2,705 +4.6% | $200,800 -2.7% |
| 2010 | $2,585 +1.8% | $206,300 -6.1% |
| 2009 | $2,539 +0.8% | $219,800 -3.9% |
| 2008 | $2,520 +2% | $228,700 |
| 2007 | $2,470 +1.8% | $228,700 |
| 2006 | $2,427 +3.5% | $228,700 +7.3% |
| 2005 | $2,344 +8.9% | $213,100 +8.1% |
| 2004 | $2,152 +12.8% | $197,100 +14.3% |
| 2003 | $1,908 +13% | $172,500 +26.9% |
| 2002 | $1,689 +11.2% | $135,900 +35.2% |
| 1999 | $1,519 +7% | $100,500 +7.1% |
| 1995 | $1,419 | $93,800 |
Find assessor info on the county website
Neighborhood: 01821
Nearby homes
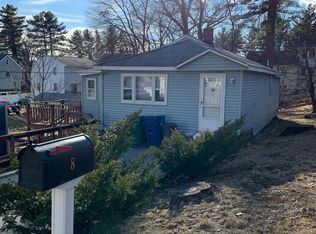
- $497,9002 bd1 ba1k sqft8 Sunrise Ave, Billerica, MA 01821Off Market
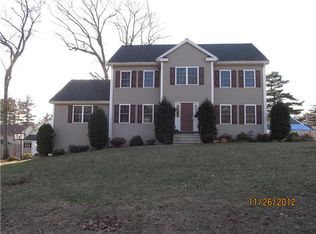
- $882,0004 bd3 ba2.6k sqft12 Sunrise Ave, Billerica, MA 01821Off Market
- $873,2004 bd2 ba2.5k sqftLot 352 #SUNRISE AV, Billerica, MA 01821Off Market
- $460,0002 bd1 ba858 sqft7 Sunrise Ave, Billerica, MA 01821Sold
- $710,2004 bd3 ba2k sqft22 Blackwood Ave, Billerica, MA 01821Off Market
- $593,400-- bd-- ba-- sqft9 Sunrise Ave, Billerica, MA 01821Off Market
- $804,6004 bd2 ba2.2k sqft26 Blackwood Ave, Billerica, MA 01821Off Market
- $634,5003 bd3 ba1.8k sqft6 Sunrise Ave, Billerica, MA 01821Off Market
Nearby schools
GreatSchools rating
- 7/10Locke Middle SchoolGrades: 5-7Distance: 1.8 mi
- 5/10Billerica Memorial High SchoolGrades: PK,8-12Distance: 1.6 mi
Get a cash offer in 3 minutes
Find out how much your home could sell for in as little as 3 minutes with a no-obligation cash offer.
Estimated market value
$770,600
Get a cash offer in 3 minutes
Find out how much your home could sell for in as little as 3 minutes with a no-obligation cash offer.
Estimated market value
$770,600
- Massachusetts
- Middlesex County
- Billerica
- 01821
- 10 Sunrise Ave
