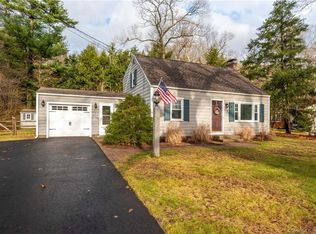
Welcome to the quiet luxury of Weatogue, where charm meets modern refinement at Ten Sunrise Terrace. Fall in love with soft palettes, clean lines, and calming ambiance, which define this beautifully updated 3BR ranch. Enter the oversized LR, where a wide bay window pours light across gleaming HW floors and a classic FP brings warmth and character. Off of the attached garage, a stylish slate-floor mudroom adds welcome function and storage. The flow continues with an updated kitchen featuring hickory cabinets, quartz counters, white subway tile backsplash, and new SS appls, that flows into an open concept DR. Down the hall you'll find 3 BRs offering restful retreats or flexibility for office/nursery. A fully remodeled fin LL is a standout surprise, adding a stylish and spacious 2nd LR w/ the home's 2nd FP, plus a large room ideal for a den, studio, gym, game room or potential 4th BR. Laundry, storage, shelving, newer windows, updated mechanicals, and a brand-new 2024 W/D complete this level. Upgrades also include 200-amp elec, recessed lighting, refreshed ceilings/walls, updated hardware/finishes, outfitted closets, and high-quality railings and entry details. The .38-ac lot w/ tall privacy fencing feels even larger-enjoy morning coffee or quiet evenings on your stone terrace. Set in one of Simsbury's most cherished neighborhoods, close to top schools, trails, parks, shops, dining, and all the natural beauty of the Farmington Valley. Highest & Best Offers Requested - Mon 1/12 Simsbury and its storybook village of Weatogue offer a lifestyle that feels both elevated and warmly familiar-where rolling hills, historic charm, and modern living blend effortlessly. This is a community where neighbors know one another, where weekends are spent on scenic trails or by the river, and where every season brings its own beauty. From the golden glow atop Talcott Mountain to the peaceful bends of the Farmington River, nature frames daily life with a sense of calm and inspiration. The town's vibrant energy comes alive in its cafes, boutiques, farm markets, and seasonal festivals. Simsbury Meadows hosts concerts under the stars; downtown shops open their doors for community nights; and cherished traditions like Simsbury Celebrates, Septemberfest, and parades weave families into the heart of the town. Schools are top-tier, outdoor recreation is abundant, and conveniences-from gyms to groceries to beloved local restaurants-are minutes away. Weatogue adds its own charm with quiet streets, beautiful neighborhoods, proximity to parks and top schools, and an easy connection to Avon, West Hartford, Hartford, and Bradley Airport. Together, Simsbury and Weatogue offer a rare combination of peaceful living and vibrant community spirit. Weatogue (06089) is especially cherished for its quiet neighborhoods, tree-lined streets, and proximity to top schools, local cafes, fitness studios, and essential conveniences. Residents enjoy easy access to Route 44, Avon, Canton, West Hartford Center, Blue Back Square, and Bradley International Airport. With nearby places of worship, respected private schools such as Westminster and The Master's School, and a variety of shops and restaurants, Weatogue blends peaceful residential living with exceptional accessibility. Together, Simsbury and Weatogue offer a warm, welcoming community with timeless charm and everyday convenience.
Sold for $443,000
Zillow last checked:
Listing updated:
Bought with:
Scott Glenney, RES.0800242
William Pitt Sotheby's Int'l
Source: Smart MLS,MLS#: 24143242
Price history
| Date | Event | Price |
|---|---|---|
| 2/19/2026 | Sold | $443,000+1.1%$274/sqft |
Source:  Smart MLS #24143242 Report a problem Smart MLS #24143242 Report a problem | ||
| 1/13/2026 | Pending sale | $438,000$271/sqft |
Source: Smart MLS #24143242 Report a problem | ||
| 1/1/2026 | Listed for sale | $438,000+81.7%$271/sqft |
Source: Smart MLS #24143242 Report a problem | ||
| 9/26/2018 | Sold | $241,000+2.6%$149/sqft |
Source: Smart MLS #170114479 Report a problem | ||
| 8/13/2018 | Pending sale | $235,000$146/sqft |
Source: Keller Williams Realty Greater Hartford #170114479 Report a problem | ||
| 8/10/2018 | Listed for sale | $235,000$146/sqft |
Source: Keller Williams Realty #170114479 Report a problem | ||
| 2/16/2007 | Sold | $235,000+56.7%$146/sqft |
Source: Smart MLS #G444905 Report a problem | ||
| 11/15/1999 | Sold | $150,000$93/sqft |
Source: Public Record Report a problem | ||
Sell for more on Zillow
Get a Zillow Showcase℠ listing at no additional cost and you could sell for .
$459,700
2% more
+$9,194
With Zillow Showcase(estimated)
$468,894
