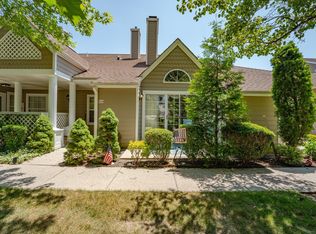
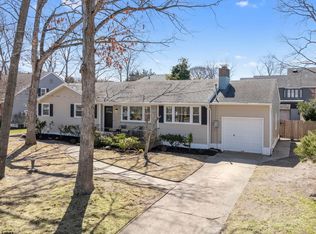
This stunning expanded split-level home is located in the desirable town of Linwood, NJ. Perched upon a hill with stately curb appeal, this property offers close proximity to the top-rated Linwood school system, 2 blocks to the bike path and is just a short drive from the popular Ocean City and Margate beaches and boardwalks, making it an ideal location for families and beach lovers alike. The home's impressive exterior features a 4+ car driveway, pavers, and lush, professionally installed landscaping. A pavered and covered front porch leads to a custom solid wood red entry door, opening into an impressive vestibule that sets the tone for the elegance throughout the home. Inside, the spacious family room boasts decorative custom woodwork, crown moldings, recessed lighting, and gleaming hardwood floors. A gas fireplace with a marble surround and stunning white mantle adds warmth and charm. The living room is enhanced by custom window treatments, adding both style and privacy. The inviting eat-in kitchen is a chef’s dream, featuring a large dining area with a multi-level center island with seating for four, granite countertops, solid wood cabinetry, tile floors, and stainless steel appliances — including a gas cooktop, stainless steel hood, and a built-in ice machine. A tumbled marble backsplash and updated lighting complete the space, which is bathed in natural light from the floor-to-ceiling window. Upstairs, all the bedrooms are generously sized. The primary suite is a true retreat with three large closets finished with a California Closet type systems, a sitting area, and impressive vaulted ceilings. The luxurious en suite bathroom features a $12,000 Toto toilet and a steam shower for ultimate relaxation. The kids’ bathroom offers convenience with two sinks, perfect for busy mornings. Also on this level is an enormous rec room with hardwood floors, cathedral ceilings, a gas-burning fireplace and a striking stone wall. The lower level includes a spacious family room with new flooring, a built-in wall unit, and an additional bedroom with its own full bathroom — ideal for guests or extended family. There is also a full Basement for additional space for fun and frolicking! The large laundry room on this level features built-in cabinetry for added storage and an extra freezer. For entertaining, the sunroom offers tile floors, slider doors that open to the backyard, and plenty of space to unwind. Step outside to discover an amazing backyard oasis featuring a fully fenced yard, a massive in-ground, gunite with a French Dimond floor, salt water swimming pool and hot tub with Pentair energy saving pump, heated and remote controlled by your phone. Starts at a depth of 3 feet and goes to 8 foot deep, travertine pavers, and a covered outdoor built in Bar and kitchen equipped with a granite-top bar, running water, Sedona brand BBQ grill, ice machine, refrigerator, completed with a large screen TV — perfect for summer gatherings! Completing the home is an oversized 2-car garage with additional refrigerator, updated systems, including newer split HVAC Split units and updated sewer pipes, plumbing and a French drain for peace of mind. Don't miss your chance to own this exceptional home that combines comfort, luxury, and unbeatable location.
Sold for $750,000
Zillow last checked:
Listing updated:
Bought with:
TERESE JONES-ANDERS, 2437885
Source: SJSRMLS,MLS#: 602777
Price history
| Date | Event | Price |
|---|---|---|
| 4/3/2026 | Sold | $750,000-3.7%$210/sqft |
Source:  SJSRMLS #602777 Report a problem SJSRMLS #602777 Report a problem | ||
| 2/8/2026 | Pending sale | $779,000$218/sqft |
Source: SJSRMLS #602777 Report a problem | ||
| 12/18/2025 | Price change | $779,000-2.5%$218/sqft |
Source: SJSRMLS #602777 Report a problem | ||
| 12/1/2025 | Listed for sale | $799,000$223/sqft |
Source: SJSRMLS #602777 Report a problem | ||
| 7/17/2025 | Listing removed | $799,000$223/sqft |
Source:  Bright MLS #NJAC2017674 Report a problem Bright MLS #NJAC2017674 Report a problem | ||
| 7/17/2025 | Price change | $799,000-11.1%$223/sqft |
Source: Bright MLS #NJAC2017674 Report a problem | ||
| 5/16/2025 | Price change | $899,000-5.1%$251/sqft |
Source: Bright MLS #NJAC2017674 Report a problem | ||
| 3/20/2025 | Listed for sale | $947,000+103.2%$265/sqft |
Source: Bright MLS #NJAC2017674 Report a problem | ||
| 6/15/2016 | Sold | $466,000-6.6%$130/sqft |
Source: SJSRMLS #465707 Report a problem | ||
| 4/4/2016 | Listed for sale | $499,000+147%$140/sqft |
Source: RE/MAX PLATINUM PROPERTIES-D #465707 Report a problem | ||
| 3/3/1998 | Sold | $202,000$56/sqft |
Source: Public Record Report a problem | ||

Get a cash offer in 3 minutes
Find out how much your home could sell for in as little as 3 minutes with a no-obligation cash offer.
Estimated market value
$775,000
