Skip main navigation
Under contract
  • $598,000

    10 Sunset Blvd, East Brunswick, NJ 08816

    3beds
    1,064sqft
    : 
    Loading
    Get pre-qualified
    Single Family Residence
    Built in 1951
    0.39 Acres Lot
    $617,300 Zestimate®
    $562/sqft
    $-- HOA

    What's special

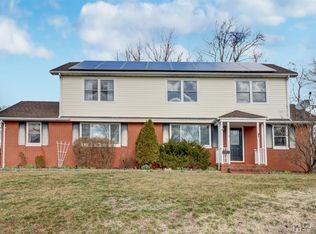
    Welcome to this beautifully expanded ranch, where comfort, style, and versatility come together in a home designed for modern living in beautiful East Brunswick. Step inside to discover a spacious main level featuring gleaming hardwood floors and a bright, open flow. The large living room is the heart of the home, complete with a cozy fireplace and custom built-in bookshelvesperfect for relaxing evenings or entertaining guests. A formal dining room offers an inviting space for gatherings, while the updated kitchen impresses with granite countertops, a sleek glass subway tile backsplash, crisp white cabinetry, abundant storage, and stainless steel appliances. This home offers three well-appointed bedrooms and two full bathrooms, providing both comfort and convenience. Downstairs, the fully finished lower level expands your living space with durable tile flooring, a welcoming den, and a versatile flex roomideal for a home office, craft space, or playroom. Outside, you'll find a generous backyard oasis featuring mature fig trees, a patio for outdoor dining or lounging, and a storage shed for added functionality. The large driveway ensures ample parking for you and your guests. Close to major highways, shopping, restaurants and so much more. With its thoughtful layout, stylish updates, and flexible spaces inside and out, this home is ready to meet your needs today and grow with you tomorrow. Showings begin 5/1/26.
    79 days
    |
    59
    |
    1
    |

    Zillow last checked:

    Listing updated:

    Listed by:

    BRUCE PARKER,

    BEST REALTY 732-819-8895

    Source: All Jersey MLS,MLS#: 2614496RMLS Logo

      Facts & features

      Interior

      Bedrooms & bathrooms
      • Bedrooms: 3
      • Bathrooms: 2
      • Full bathrooms: 2
      Dining room
      • Features: Formal Dining Room
      Kitchen
      • Features: Granite/Corian Countertops, Pantry
      Basement
      • Area: 0
      Heating
      • Radiators-Hot Water
      Cooling
      • Central Air
      Appliances
      • Included: Dishwasher, Dryer, Gas Range/Oven, Microwave, Refrigerator, Washer, Gas Water Heater
      Features
      • 3 Bedrooms, Kitchen, Living Room, Bath Main, Dining Room, None
      • Flooring: Ceramic Tile, Wood
      • Basement: Finished, Other Room(s), Den, Laundry Facilities
      • Number of fireplaces: 1
      • Fireplace features: Fireplace Screen, Wood Burning
      Interior area
      • Total structure area: 1,064
      • Total interior livable area: 1,064 sqft
      Video & virtual tour

      Property

      Parking
      • Total spaces: 2
      • Parking features: 2 Car Width, 3 Cars Deep, Asphalt, Garage, Attached, Built-In Garage, Detached, Driveway
      • Attached garage spaces: 2
      • Has uncovered spaces: Yes
      Features
      • Levels: One, Two
      • Stories: 1
      • Patio & porch: Patio
      • Exterior features: Barbecue, Patio, Storage Shed
      Lot
      • Size: 0.39 Acres
      • Dimensions: 150.00 x 0.00
      • Features: Near Shopping, Near Train
      Details
      • Additional structures: Shed(s)
      • Parcel number: 040072700000001501
      • Zoning: R3

      Construction

      Type & style
      • Home type: SingleFamily
      • Architectural style: Ranch
      • Property subtype: Single Family Residence
      Materials
      • Roof: Asphalt
      Condition
      • Year built: 1951

      Utilities & green energy

      • Gas: Natural Gas
      • Sewer: Public Sewer
      • Water: Public
      • Utilities for property: Electricity Connected, Natural Gas Connected

      Community & HOA

      Location
      • Region: East Brunswick

      Financial & listing details

      • Price per square foot: $562/sqft
      • Tax assessed value: $85,400
      • Annual tax amount: $10,252
      • Date on market: 5/1/2026
      • Ownership: Fee Simple
      • Electric utility on property: Yes

        Estimated market value

        $617,300

        $574,000 - $661,000

        $3,058/mo

        Price history

        DateEventPrice
        5/13/2026Contingent$598,000$562/sqft
        Source: All Jersey MLS #2614496R Report a problem
        5/1/2026Listed for sale$598,000+84.3%$562/sqft
        Source: All Jersey MLS #2614496R Report a problem
        7/6/2009Sold$324,400-3.1%$305/sqft
        Source: Public Record Report a problem
        4/11/2009Listed for sale$334,900-9.5%$315/sqft
        Source: Homes.com #914198 Report a problem
        2/22/2008Listing removed$369,900$348/sqft
        Source: Homes & Land Report a problem
        2/2/2008Listed for sale$369,900+123%$348/sqft
        Source: Homes & Land Report a problem
        7/31/1996Sold$165,900$156/sqft
        Source: Public Record Report a problem

        Public tax history

        YearProperty taxesTax assessment
        2025$10,096 +2.5%$85,400 +2.5%
        2024$9,848 +2.8%$83,300
        2023$9,581 +0.3%$83,300
        2022$9,549 +2.9%$83,300
        2021$9,277 -1.3%$83,300
        2020$9,402 +2.9%$83,300
        2019$9,137 $83,300
        2018$9,137 +3.8%$83,300
        2017$8,802 +2.6%$83,300
        2016$8,582 +2.2%$83,300
        2015$8,398 +4%$83,300
        2014$8,075 +3.1%$83,300
        2013$7,834 +2.2%$83,300
        2012$7,664 +5.3%$83,300
        2011$7,277 +0.7%$83,300
        2010$7,223 +3.3%$83,300
        2009$6,989 $83,300
        2008-- $83,300
        2007-- $83,300
        2006-- $83,300
        2005-- $83,300
        2004-- $83,300
        2003-- $83,300
        2002-- $83,300
        2001-- $83,300

        Find assessor info on the county website

        Monthly payment

        Est. payment

        Payment breakdown

        Explore the cost of this home by adjusting the details. Changes won't be saved.
        All calculations are estimates and provided by Zillow, Inc. for informational purposes only. Actual amounts may vary.
        HOA fees may include property taxes on listings classified as Co-Ops. Contact the listing agent and/or owner for fee details.
        Mortgage interest rates are dependent on a number of factors, including credit score, down payment, and repayment length. Interest rate data provided by Zillow Group Marketplace, Inc. as of 1/1/1970 from various mortgage lenders with which we have lead or other similar arrangements; the Estimated Payment is an average of those rates.
        See how much you could borrow to make a competitive offer.

        Climate risks

        Neighborhood: 08816

        Getting around

        29 / 100
        Car-Dependent
        32 / 100
        Somewhat Bikeable

        Nearby schools

        GreatSchools rating

        A local agent can set up tours, give advice and negotiate with sellers.

        A local lender can help you make sure your offer is ready when you are.

        Browse local experts

        Similar homes

        Skip to the end of the carouselSkip to the beginning of the carousel