Wow! To say this is NOT your average ranch home is an understatement as it boasts one of a kind customized features found in no other home! From the moment you arrive, the expansive stature of the home and the curb appeal just pull you in. Beautifully landscaped front grounds accent a paver front porch with hardcaped columns, attractive front door, functional full view storm door with overhang to protect you from the elements. Expanded in all directions, most recently the original primary bedroom was extended to accommodate a sitting room & 2nd full bathroom (2022); the original 2nd + 3rd bedrooms were combined into what could be a secondary primary; left side addition is the current 3rd bedroom, family room and a 1 of a kind custom bar/pub room and lastly, a fabulous screened porch was added at the back. You will admire the space, love the upgrades and the cleanliness this home offers. Custom features begin right away as you pass through the foyer entry with large coat closet and tiled floor, into the living room, onto the hardwood flooring and notice the intricate detail on the solid wood framing and shelving on the tv wall, crown molding, chairrail and framed molding (also extending down the hall) the lower portion of the walls, all in a crisp white, ceiling fan & 3 windows for plenty of sunlight. Dining room for special dinners or for use on the daily, with attractive light fixture, crown molding, etched glass window to the family room, hardwood flooring & the 1st of 2 sliding doors leading to the screened porch and adorned by full length plantation shutters. Updated white kitchen with newer solid surface counters, tiled herringbone backsplash, extra deep stainless undermount sink w/ retractable faucet, disposal, stainless steel appliance package, brushed nickel hardware, under cabinet lighting, hardwood flooring, access to the laundry/utility room, 2 windows at the rear of the home and room for your table. Family room offers hardwood flooring, side door to outside w/ tiled flooring, Anderson windows with extra deep encased frames, crown molding, coat/storage closet w/ solid wood 6 panel door, ceiling fan, etched glass windows to dining room & bar. This bar/pub IS THE PLACE for friends/family to gather, boasting a fully customized solid, stained wood dry bar w/ brass rail & cabinetry, custom corner built-ins, custom wall finishes, 6 recessed lights to set the moodiness, 2 Anderson windows overlooking the yard, 2nd slider access to screened porch & so much more! Entertaining or watching your favorite game does not get any better!! Primary bedroom addition in 2022 added approx. 154 sq. ft. with sitting room and private ensuite graced in a stunning white & gray decor with oversized heated tiled floor & coordinating shower walls, beautiful papering, gray vanity & matching tower linen closet. 2nd bedroom (formerly 2nd & 3rd) is massive, offers a 9 x4 walk-in closet, 2 mounted light fixtures, ceiling fan + 2 vinyl replacement windows. 3rd bedroom is situated off of the family room, through a gorgeous stained glass door and is close to private entrance, features a beautiful Anderson bay window w/ window seat for lots of natural sunlight, crown molding, custom floor to ceiling shelving unit, closet & ceiling fan. But there's even more to enjoy outside in your beautiful, fenced in back yard with with a huge patio, plenty of room to play and a 16X14 shed with electric...there's the workshop you've been hoping for! With close access to I-295, Routes 42, 168, NJ Turnipike, etc. makes for an easy commute to Philly, Atlantic City or other shore points. Just minutes from Camden County College, Gloucester Premium Outlets, grocery shopping, diners, the list goes on. Don't delay, special homes like this one, don't last long!! NOTE: Home is being sold "AS IS" Sellers will not be making any repairs, inspections are for Buyer's informational purposes only. Sellers will obtain CO. Sellers will provide a 1 year home warranty.
Sold for $355,000
$355,000
10 Sunset Dr, Clementon, NJ 08021
3beds
1,756sqft
Single Family Residence
Built in 1978
10,074 Square Feet Lot
$370,200 Zestimate®
$202/sqft
$2,891 Estimated rent
Home value
$370,200
$322,000 - $422,000
$2,891/mo
Zestimate® history
Owner options
List your home for rent
$2,891/mo
Rent Zestimate®
Find your next renter with Zillow Rental Manager. Plus, with online applications, you can quickly screen prospective tenants – for free.
$2,891/mo
Rent Zestimate®
Refinance and save
$2,606/mo
Est. payment
Refinancing to a lower rate could help reduce your monthly payments and save thousands over the life of the loan.
$2,606/mo
Est. payment
Explore your selling options
Work with a Zillow partner agent
Leverage their expertise and Zillow's premium Showcase listings to get your home seen by more buyers.
Get startedList with your own agent
Get your home in front of millions of buyers by listing it on Zillow.
Learn how to do itSell it yourself
Take full control of how buyers see your home on Zillow by listing For Sale by Owner (FSBO).
List your homeWhat's special
Curb appealCrown moldingBeautiful paperingBeautifully landscaped front groundsPaver front porchOversized heated tiled floorCustom corner built-ins
Zillow last checked:
Listing updated:
Listed by:
Kelly Manning-McKay 609-870-4281,
BHHS Fox & Roach-Mt Laurel
Bought with:
kim Hoffman, 1754899
Redfin
Source: Bright MLS,MLS#: NJCD2102550
Facts & features
Interior
Bedrooms & bathrooms
- Bedrooms: 3
- Bathrooms: 2
- Full bathrooms: 2
- Main level bathrooms: 2
- Main level bedrooms: 3
Rooms
- Room types: Living Room, Dining Room, Primary Bedroom, Bedroom 2, Bedroom 3, Kitchen, Family Room, Foyer, Laundry, Recreation Room, Attic
Primary bedroom
- Features: Attached Bathroom, Bathroom - Walk-In Shower, Ceiling Fan(s), Countertop(s) - Solid Surface, Crown Molding, Flooring - Laminate Plank, Flooring - Tile/Brick, Lighting - Ceiling, Lighting - Wall sconces, Primary Bedroom - Dressing Area, Primary Bedroom - Sitting Area, Window Treatments
- Level: Main
- Area: 209 Square Feet
- Dimensions: 13 X 11
Bedroom 2
- Features: Ceiling Fan(s), Flooring - Laminate Plank, Lighting - Ceiling, Walk-In Closet(s), Window Treatments
- Level: Main
- Area: 204 Square Feet
- Dimensions: 10 X 9
Bedroom 3
- Features: Built-in Features, Ceiling Fan(s), Crown Molding, Flooring - Laminate Plank, Lighting - Ceiling, Window Treatments
- Level: Main
- Area: 120 Square Feet
- Dimensions: 12 x 10
Other
- Features: Attic - Pull-Down Stairs
- Level: Unspecified
Dining room
- Features: Crown Molding, Flooring - HardWood, Formal Dining Room, Lighting - Ceiling, Window Treatments
- Level: Main
- Area: 154 Square Feet
- Dimensions: 10 X 14
Family room
- Features: Ceiling Fan(s), Crown Molding, Flooring - HardWood, Lighting - Ceiling, Window Treatments
- Level: Main
- Area: 204 Square Feet
- Dimensions: 18 X 12
Foyer
- Features: Flooring - Ceramic Tile, Lighting - Ceiling
- Level: Main
- Area: 25 Square Feet
- Dimensions: 5 x 5
Kitchen
- Features: Countertop(s) - Solid Surface, Crown Molding, Dining Area, Flooring - HardWood, Eat-in Kitchen, Kitchen - Gas Cooking, Lighting - Ceiling, Recessed Lighting, Window Treatments
- Level: Main
- Area: 154 Square Feet
- Dimensions: 9 X 11
Laundry
- Features: Flooring - Vinyl, Lighting - Ceiling
- Level: Main
- Area: 48 Square Feet
- Dimensions: 6 X 6
Living room
- Features: Built-in Features, Ceiling Fan(s), Chair Rail, Crown Molding, Flooring - HardWood, Window Treatments
- Level: Main
- Area: 195 Square Feet
- Dimensions: 15 X 12
Recreation room
- Features: Built-in Features, Chair Rail, Crown Molding, Flooring - HardWood, Lighting - Ceiling, Recessed Lighting, Window Treatments
- Level: Main
- Area: 144 Square Feet
- Dimensions: 12 x 12
Screened porch
- Features: Flooring - Tile/Brick, Recessed Lighting
- Level: Main
- Area: 165 Square Feet
- Dimensions: 15 x 11
Heating
- Forced Air, Baseboard, Radiant, Wall Unit, Zoned, Natural Gas, Electric
Cooling
- Central Air, Ductless, Multi Units, Zoned, Electric
Appliances
- Included: Microwave, Dishwasher, Disposal, Dryer, Oven/Range - Gas, Refrigerator, Stainless Steel Appliance(s), Washer, Water Heater, Gas Water Heater
- Laundry: Main Level, Laundry Room
Features
- Attic, Bar, Bathroom - Stall Shower, Bathroom - Tub Shower, Bathroom - Walk-In Shower, Built-in Features, Ceiling Fan(s), Chair Railings, Crown Molding, Dining Area, Entry Level Bedroom, Formal/Separate Dining Room, Eat-in Kitchen, Primary Bath(s), Recessed Lighting, Upgraded Countertops, Walk-In Closet(s), Kitchen - Table Space
- Flooring: Wood, Carpet, Ceramic Tile
- Doors: Insulated, Six Panel, Sliding Glass, Storm Door(s)
- Windows: Bay/Bow, Double Pane Windows, Replacement, Wood Frames, Vinyl Clad, Stain/Lead Glass, Window Treatments
- Has basement: No
- Has fireplace: No
Interior area
- Total structure area: 1,756
- Total interior livable area: 1,756 sqft
- Finished area above ground: 1,756
Property
Parking
- Total spaces: 3
- Parking features: Concrete, Driveway, On Street
- Uncovered spaces: 3
Accessibility
- Accessibility features: None
Features
- Levels: One
- Stories: 1
- Patio & porch: Patio, Porch, Screened, Screened Porch
- Exterior features: Sidewalks, Street Lights, Lawn Sprinkler
- Pool features: None
- Fencing: Board,Privacy,Back Yard,Wood
Lot
- Size: 10,074 Square Feet
- Features: Front Yard, Landscaped, Wooded, Rear Yard
Details
- Additional structures: Above Grade
- Parcel number: 151340200003
- Zoning: RES
- Special conditions: Standard
Construction
Type & style
- Home type: SingleFamily
- Architectural style: Ranch/Rambler
- Property subtype: Single Family Residence
Materials
- Shingle Siding
- Foundation: Slab
- Roof: Architectural Shingle
Condition
- New construction: No
- Year built: 1978
- Major remodel year: 2022
Utilities & green energy
- Electric: 200+ Amp Service, Circuit Breakers
- Sewer: Public Sewer
- Water: Public
Community & HOA
Community
- Security: Security System, Smoke Detector(s), Fire Sprinkler System
- Subdivision: Southgate Woods
HOA
- Has HOA: No
Location
- Region: Clementon
- Municipality: GLOUCESTER TWP
Financial & listing details
- Price per square foot: $202/sqft
- Tax assessed value: $174,000
- Annual tax amount: $7,569
- Date on market: 10/3/2025
- Listing agreement: Exclusive Right To Sell
- Listing terms: Conventional,VA Loan,FHA 203(b)
- Inclusions: All Inclusions Are Transferred In Their "as Is" Condition: Existing Built-in Microwave, Gas Range / Oven, Dishwasher, Disposal, Kitchen Refrigerator, Washer, Dryer; All Existing Attached, Interior & Exterior Light Fixtures & Ceiling Fans; All Blinds, Shades, Curtains & Hardware; Rear Yard Shed; Underground Sprinkler System; Tv In Living Room; Security System Equipment Most Furnishings Will Be Available For Sale Separately - Sellers Are Downsizing.
- Exclusions: Decorative Fireplace In Family Room. Seller's Personal Property
- Ownership: Fee Simple
Price history
| Date | Event | Price |
|---|---|---|
| 11/7/2025 | Sold | $355,000+4.4%$202/sqft |
Source:  Bright MLS #NJCD2102550 Report a problem Bright MLS #NJCD2102550 Report a problem | ||
| 10/16/2025 | Pending sale | $340,000$194/sqft |
Source: Bright MLS #NJCD2102550 Report a problem | ||
| 10/12/2025 | Contingent | $340,000$194/sqft |
Source: Bright MLS #NJCD2102550 Report a problem | ||
| 10/3/2025 | Listed for sale | $340,000+89%$194/sqft |
Source: Bright MLS #NJCD2102550 Report a problem | ||
| 10/29/2018 | Sold | $179,900$102/sqft |
Source: Public Record Report a problem | ||
| 8/7/2018 | Pending sale | $179,900$102/sqft |
Source: RE/MAX Preferred-Mullica Hill #1002146146 Report a problem | ||
| 8/2/2018 | Listed for sale | $179,900+28.5%$102/sqft |
Source: RE/MAX Preferred-Mullica Hill #1002146146 Report a problem | ||
| 6/15/2016 | Sold | $140,000$80/sqft |
Source: Public Record Report a problem | ||
Public tax history
| Year | Property taxes | Tax assessment |
|---|---|---|
| 2025 | $7,271 +1.8% | $174,000 |
| 2024 | $7,144 -1.1% | $174,000 |
| 2023 | $7,224 +0.6% | $174,000 |
| 2022 | $7,179 +2.3% | $174,000 +6.9% |
| 2021 | $7,021 +9.3% | $162,700 |
| 2020 | $6,425 +35.3% | $162,700 |
| 2019 | $4,749 | $162,700 |
| 2018 | $4,749 -32% | $162,700 |
| 2017 | $6,981 +7.7% | $162,700 -13.2% |
| 2016 | $6,482 +0.7% | $187,400 |
| 2015 | $6,439 +5.5% | $187,400 |
| 2014 | $6,102 +1.7% | $187,400 |
| 2013 | $5,997 +1.6% | $187,400 |
| 2012 | $5,901 +1.6% | $187,400 |
| 2011 | $5,808 +9.2% | $187,400 |
| 2010 | $5,320 +4.8% | $187,400 +91.6% |
| 2009 | $5,078 | $97,800 |
| 2008 | -- | $97,800 |
| 2007 | -- | $97,800 |
| 2006 | -- | $97,800 |
| 2005 | -- | $97,800 |
| 2004 | -- | $97,800 |
| 2003 | -- | $97,800 |
| 2002 | -- | $97,800 |
| 2001 | -- | $97,800 |
Find assessor info on the county website
Neighborhood: 08021
Nearby homes
- $334,9003 bd2 ba1.5k sqft12 Sunset Dr, Clementon, NJ 08021Sold
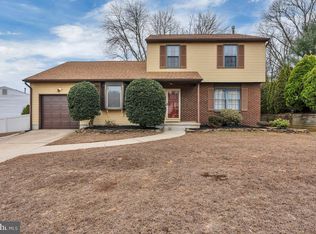
- $477,6004 bd3 ba2.9k sqft8 Sunset Dr, Clementon, NJ 08021Off Market
- $333,9003 bd2 ba1.5k sqft30 Sunset Drive, Gloucester Twp, NJ 08021Off Market

- $369,6003 bd1 ba1.8k sqft19 Sunset Dr, Clementon, NJ 08021Off Market
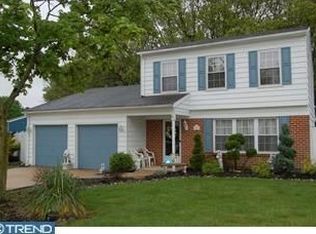
- $314,3003 bd1 ba1.1k sqft23 Sunset Dr, Clementon, NJ 08021Off Market
- $361,300-- bd-- ba1.5k sqft9 Sunset Dr, Clementon, NJ 08021Off Market
- $265,0003 bd2 ba1.7k sqft57 Sunset Dr, Clementon, NJ 08021Sold
- $359,500-- bd-- ba1.5k sqft11 Sunset Dr, Clementon, NJ 08021Off Market
Nearby schools
GreatSchools rating
- 4/10Blackwood Elementary SchoolGrades: K-5Distance: 1.5 mi
- 6/10Charles W. Lewis Middle SchoolGrades: 6-8Distance: 0.3 mi
- 3/10Highland High SchoolGrades: 9-12Distance: 1 mi
Schools provided by the listing agent
- High: Highland Regional
- District: Black Horse Pike Regional Schools
Source: Bright MLS. This data may not be complete. We recommend contacting the local school district to confirm school assignments for this home.
Get a cash offer in 3 minutes
Find out how much your home could sell for in as little as 3 minutes with a no-obligation cash offer.
Estimated market value
$370,200
Get a cash offer in 3 minutes
Find out how much your home could sell for in as little as 3 minutes with a no-obligation cash offer.
Estimated market value
$370,200
- New Jersey
- Camden County
- Clementon
- 08021
- 10 Sunset Dr
Nearby cities
Nearby zip codes
Other Clementon Topics
