Welcome to 10 Swansea Lane in the highly desirable Victoria Crossings neighborhood of Pleasant Hill. Beautifully updated and recently painted, this spacious 4 bedroom, 2.5 bath home offers over 2,800 square feet of thoughtfully designed living space surrounded by serene wooded views, stunning mountain vistas and neighbors on one side only. Filled with natural light, the inviting dining and living room combination features expansive sliding glass windows overlooking the peaceful natural setting, creating the perfect space for entertaining or relaxing. The updated kitchen is designed for both functionality and style with an island cooktop, abundant cabinetry, hardwood flooring and a large separate eat-in kitchen area ideal for casual dining and gatherings. The desirable floor plan includes a spacious primary en suite bedroom and bath conveniently located on the main living level, along with a nearby half bath for guests. Downstairs you will find three additional bedrooms and a beautifully updated full bathroom featuring a double vanity and new fixtures. A bonus est 500 square foot media room and office addition provides flexible space for movie nights, remote work, hobbies or a home gym. Plush carpeting in the bedrooms adds warmth and comfort throughout. Step outside through the multiple doors to enjoy the large rear deck with mountain views, perfect for morning coffee, reading a book, outdoor dining or taking in the evening golden hour. The low maintenance front yard with beautiful roses offers curb appeal and convenience for busy lifestyles. Energy-efficient paid solar helps reduce utility costs while adding long-term value and sustainability to the home, an increasingly sought-after feature for today’s Pleasant Hill homebuyers. Also featuring an EV charging plug. Ideally located within minutes of the Paso Nogal hiking trails and just a short walk to the Victoria Crossings community pool and clubhouse, this home also offers convenient access to award-winning schools, shopping, dining, entertainment, parks, commuter routes, and everything Pleasant Hill living has to offer. Enjoy nearby downtown, outdoor recreation, and the perfect blend of suburban comfort and Bay Area convenience. Rarely does a home combine space, flexibility, views, location and modern updates so seamlessly. 10 Swansea Lane is the perfect place to enjoy comfortable Pleasant Hill living both inside and out.
Sold for $1,175,000
$1,175,000
10 Swansea Ln, Pleasant Hill, CA 94523
4beds
2,888sqft
Residential, Single Family Residence
Built in 1978
7,405 Square Feet Lot
$1,169,700 Zestimate®
$407/sqft
$6,473 Estimated rent
Home value
$1,169,700
$1.06M - $1.29M
$6,473/mo
Zestimate® history
Owner options
List your home for rent
$6,473/mo
Rent Zestimate®
Find your next renter with Zillow Rental Manager. Plus, with online applications, you can quickly screen prospective tenants – for free.
$6,473/mo
Rent Zestimate®
Refinance and save
$7,756/mo
Est. payment
Refinancing to a lower rate could help reduce your monthly payments and save thousands over the life of the loan.
$7,756/mo
Est. payment
Explore your selling options
Work with a Zillow partner agent
Leverage their expertise and Zillow's premium Showcase listings to get your home seen by more buyers.
Get startedList with your own agent
Get your home in front of millions of buyers by listing it on Zillow.
Learn how to do itSell it yourself
Take full control of how buyers see your home on Zillow by listing For Sale by Owner (FSBO).
List your homeWhat's special
Zillow last checked:
Listing updated:
Listed by:
Lisa Lilley DRE #02162766 925-787-5105,
Robert Lilley
Bought with:
Oliver Brown, DRE #01275277
Dudum Real Estate Group
Source: CCAR,MLS#: 41134996
Facts & features
Interior
Bedrooms & bathrooms
- Bedrooms: 4
- Bathrooms: 3
- Full bathrooms: 2
- Partial bathrooms: 1
Rooms
- Room types: 1 Bedroom, 1.5 Baths, Primary Bedrm Suite - 1, Main Entry, Dining Room, Office
Bathroom
- Features: Shower Over Tub, Tile, Updated Baths, Stone, Window, Solid Surface, Stall Shower, Tub, Closet
Kitchen
- Features: 220 Volt Outlet, Breakfast Nook, Counter - Solid Surface, Dishwasher, Eat-in Kitchen, Electric Range/Cooktop, Disposal, Ice Maker Hookup, Kitchen Island, Oven Built-in, Pantry, Refrigerator, Updated Kitchen
Heating
- Forced Air
Cooling
- Ceiling Fan(s), Central Air
Appliances
- Included: Dishwasher, Electric Range, Plumbed For Ice Maker, Oven, Refrigerator, Gas Water Heater
- Laundry: Hookups Only, Laundry Room, Cabinets
Features
- Storage, Breakfast Nook, Counter - Solid Surface, Pantry, Updated Kitchen
- Flooring: Hardwood, Tile, Carpet
- Windows: Screens, Window Coverings
- Number of fireplaces: 1
- Fireplace features: Brick, Living Room, Wood Burning, Gas Piped
Interior area
- Total structure area: 2,888
- Total interior livable area: 2,888 sqft
Property
Parking
- Total spaces: 2
- Parking features: Attached, Garage Faces Front, Garage Door Opener
- Attached garage spaces: 2
Features
- Levels: Two
- Stories: 2
- Pool features: In Ground, Community
- Has view: Yes
- View description: Hills
Lot
- Size: 7,405 Square Feet
- Features: Sloped Down, Landscape Front
Details
- Parcel number: 1523100111
- Special conditions: Standard
- Other equipment: Dish Antenna, Irrigation Equipment
Construction
Type & style
- Home type: SingleFamily
- Architectural style: Contemporary
- Property subtype: Residential, Single Family Residence
Materials
- Wood
- Foundation: Raised, Concrete
- Roof: Composition
Condition
- Existing
- New construction: No
- Year built: 1978
Utilities & green energy
- Electric: Photovoltaics Seller Owned, 220 Volts in Kitchen, 220 Volts in Laundry
- Sewer: Public Sewer
- Water: Public, Meter on Site
- Utilities for property: Individual Electric Meter, Individual Gas Meter
Green energy
- Energy efficient items: Water Heater
- Energy generation: Solar
Community & HOA
Community
- Subdivision: Victoria Crossng
HOA
- Has HOA: Yes
- Amenities included: Clubhouse, Greenbelt, Pool, Guest Parking
- Services included: Common Area Maint
- HOA fee: $240 monthly
- HOA name: NOT LISTED
- HOA phone: 925-830-4848
Location
- Region: Pleasant Hill
Financial & listing details
- Price per square foot: $407/sqft
- Tax assessed value: $921,574
- Annual tax amount: $11,063
- Date on market: 5/16/2026
Price history
| Date | Event | Price |
|---|---|---|
| 6/26/2026 | Sold | $1,175,000-5.9%$407/sqft |
Source:  CCAR #41134996 Report a problem CCAR #41134996 Report a problem | ||
| 6/4/2026 | Pending sale | $1,249,000$432/sqft |
Source: CCAR #41134996 Report a problem | ||
| 5/16/2026 | Listed for sale | $1,249,000+77.2%$432/sqft |
Source: CCAR #41134996 Report a problem | ||
| 1/6/2015 | Sold | $705,000-3.2%$244/sqft |
Source: CCAR #40678770 Report a problem | ||
| 10/28/2014 | Listed for sale | $728,100$252/sqft |
Source: Windermere Diablo Realty #40678770 Report a problem | ||
Public tax history
| Year | Property taxes | Tax assessment |
|---|---|---|
| 2025 | $11,063 +2.3% | $921,574 +2% |
| 2024 | $10,813 +1.6% | $903,505 +2% |
| 2023 | $10,638 +0.9% | $885,790 +2% |
| 2022 | $10,547 +1.4% | $868,422 +2% |
| 2021 | $10,402 +0.9% | $851,395 +1% |
| 2020 | $10,309 +1% | $842,666 +2% |
| 2019 | $10,202 +3.7% | $826,144 +2% |
| 2018 | $9,837 +10.3% | $809,946 +9.8% |
| 2017 | $8,914 +3.3% | $737,866 +3.1% |
| 2016 | $8,626 +116% | $715,751 +127.4% |
| 2015 | $3,994 | $314,798 +2% |
| 2014 | $3,994 | $308,633 +0.5% |
| 2013 | -- | $307,239 +2% |
| 2012 | -- | $301,215 +2% |
| 2011 | -- | $295,310 +0.8% |
| 2010 | -- | $293,104 -0.2% |
| 2009 | -- | $293,802 +2% |
| 2008 | -- | $288,042 +2% |
| 2007 | -- | $282,395 +2% |
| 2006 | -- | $276,859 +2% |
| 2005 | -- | $271,431 +2% |
| 2004 | -- | $266,110 +1.9% |
| 2003 | -- | $261,234 +2% |
| 2002 | -- | $256,113 +2% |
| 2001 | -- | $251,092 |
Find assessor info on the county website
Neighborhood: 94523
Nearby homes
- $1,005,1004 bd3 ba2.3k sqft12 Swansea Ln, Pleasant Hill, CA 94523Off Market

- $1,169,2004 bd2 ba2.5k sqft37 Shrewsbury Way, Pleasant Hill, CA 94523Off Market
- $925,6004 bd2 ba2.3k sqft14 Swansea Ln, Pleasant Hill, CA 94523Off Market
- $1,100,0003 bd2 ba1.7k sqft11 Swansea Ln, Pleasant Hill, CA 94523Sold
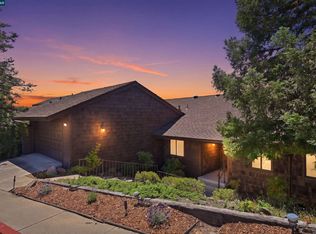
- $1,193,4004 bd3 ba2.4k sqft57 Ramsgate Ln, Pleasant Hill, CA 94523Off Market
- $928,1003 bd2 ba1.7k sqft36 Shrewsbury Way, Pleasant Hill, CA 94523Off Market
- $1,416,2004 bd2 ba3.1k sqft57 Del Vista Ct, Pleasant Hill, CA 94523Off Market
- $1,209,0004 bd2 ba2.5k sqft13 Swansea Ln, Pleasant Hill, CA 94523Off Market
Nearby schools
GreatSchools rating
- 8/10Valhalla Elementary SchoolGrades: K-5Distance: 0.7 mi
- 8/10Valley View Middle SchoolGrades: 6-8Distance: 1.1 mi
- 8/10College Park High SchoolGrades: 9-12Distance: 0.9 mi
Schools provided by the listing agent
- District: Mount Diablo (925) 682-8000
Source: CCAR. This data may not be complete. We recommend contacting the local school district to confirm school assignments for this home.
Get a cash offer in 3 minutes
Find out how much your home could sell for in as little as 3 minutes with a no-obligation cash offer.
Estimated market value
$1,169,700
Get a cash offer in 3 minutes
Find out how much your home could sell for in as little as 3 minutes with a no-obligation cash offer.
Estimated market value
$1,169,700
- California
- Contra Costa County
- Pleasant Hill
- 94523
- 10 Swansea Ln
Nearby cities
Nearby neighborhoods
Nearby zip codes
Other Pleasant Hill Topics
