Welcome home to 10 Sweetwater Avenue - this beautiful One Family Detached Colonial, built by Savo Brothers in 2013, boast water views from the 3rd level deck. Features all high end amenities, 2 zone A/C and heat, New HVAC on 2 floors, 2 story entry, custom stained hardwood floors through-out, 3 floors of living space, fire sprinkler system will reduce home insurance. Laundry located on 2nd level, EIK w/marble backsplash, granite counters, SS appliances + dinette area & SGD to deck & yard. ALL Pella windows. Full part/finished basement w/full bathroom French drains in basement. Plus full length of house 3rd level suite that includes 4th bedroom w/balcony with water view, plus additional area for home office, and/or gym, full bath, multiple closets for storage & access to some utilities. Stone and stucco exterior , aluminum maintenance free railings and fenced front and rear yard. Home is part of Sailors Key development with private park area. Note all appliances staying. Description: LEVEL 1: 2 story entry, Living room w/gas fireplace, Family room, Dining room, EIK w/dinette area & SGD to yard; LEVEL 2: Primary bedroom w/WIC & full bath, 2nd full bath, 2 additional bedrooms, laundry room; LEVEL 3: staircase leads to this huge suite with 4th bedroom, plus space for home office and/or gym, full bath.
Sold for $1,100,000
$1,100,000
10 Sweetwater Ave, Staten Island, NY 10308
4beds
2,800sqft
Single Family Residence
Built in 2013
3,920 Square Feet Lot
$1,233,500 Zestimate®
$393/sqft
$4,555 Estimated rent
Home value
$1,233,500
$1.17M - $1.30M
$4,555/mo
Zestimate® history
Owner options
List your home for rent
$4,555/mo
Rent Zestimate®
Find your next renter with Zillow Rental Manager. Plus, with online applications, you can quickly screen prospective tenants – for free.
$4,555/mo
Rent Zestimate®
Refinance and save
$6,686/mo
Est. payment
Refinancing to a lower rate could help reduce your monthly payments and save thousands over the life of the loan.
$6,686/mo
Est. payment
Explore your selling options
Work with a Zillow partner agent
Leverage their expertise and Zillow's premium Showcase listings to get your home seen by more buyers.
Get startedList with your own agent
Get your home in front of millions of buyers by listing it on Zillow.
Learn how to do itSell it yourself
Take full control of how buyers see your home on Zillow by listing For Sale by Owner (FSBO).
List your homeWhat's special
Huge suiteHigh end amenitiesWater viewStucco exteriorCustom stained hardwood floorsLaundry roomHome office
Zillow last checked:
Listing updated:
Listed by:
Laura B Vallone 917-880-7818,
Robert DeFalco Realty, Inc.
Bought with:
Caroline Noce, 10401363022
Robert DeFalco Realty, Inc.
Source: SIBOR,MLS#: 1164039
Facts & features
Interior
Bedrooms & bathrooms
- Bedrooms: 4
- Bathrooms: 5
- Full bathrooms: 4
- 1/2 bathrooms: 1
Heating
- Natural Gas, Forced Air
Cooling
- Central Air
Appliances
- Included: Humidifier, Dishwasher, Dryer, Microwave, Refrigerator, Washer
Features
- Walk-In Closet(s), Fireplace, Pantry
- Basement: Full,Partially Finished
- Has fireplace: Yes
Interior area
- Total structure area: 2,800
- Total interior livable area: 2,800 sqft
Property
Parking
- Total spaces: 1
- Parking features: Garage Door Opener, Off Street
- Garage spaces: 1
Features
- Stories: 3
- Patio & porch: Deck
- Exterior features: Balcony
- Fencing: Fenced
- Has view: Yes
- View description: Water
- Has water view: Yes
- Water view: Water
Lot
- Size: 3,920 Square Feet
- Dimensions: 48 x 78
- Features: Back Yard
Details
- Parcel number: 052990003
- Zoning: C3-A
Construction
Type & style
- Home type: SingleFamily
- Architectural style: Colonial
- Property subtype: Single Family Residence
Materials
- Stone, Stucco, Vinyl Siding
Condition
- Excellent
- New construction: No
- Year built: 2013
- Major remodel year: 2013
Utilities & green energy
- Electric: 220 Volts
- Sewer: Public Sewer
Community & HOA
Community
- Security: Security System
HOA
- Has HOA: Yes
Location
- Region: Staten Island
Financial & listing details
- Price per square foot: $393/sqft
- Tax assessed value: $1,211,000
- Annual tax amount: $10,400
- Date on market: 8/30/2023
- Listing agreement: Exclusive Right To Sell
Price history
| Date | Event | Price |
|---|---|---|
| 12/4/2023 | Sold | $1,100,000-8.3%$393/sqft |
Source:  SIBOR #1164039 Report a problem SIBOR #1164039 Report a problem | ||
| 8/30/2023 | Listed for sale | $1,199,000+70.1%$428/sqft |
Source: SIBOR #1164039 Report a problem | ||
| 4/2/2014 | Sold | $705,000$252/sqft |
Source: SIBOR #1085656 Report a problem | ||
Public tax history
| Year | Property taxes | Tax assessment |
|---|---|---|
| 2025 | $10,915 +5.3% | $72,660 +6.2% |
| 2024 | $10,367 | $68,400 +1.7% |
| 2023 | -- | $67,260 +12.9% |
| 2022 | -- | $59,580 +0.6% |
| 2021 | -- | $59,220 +0.3% |
| 2020 | $9,290 +5.5% | $59,040 +1.7% |
| 2019 | $8,808 | $58,080 +35% |
| 2018 | -- | $43,012 +1.4% |
| 2017 | $8,644 +12.4% | $42,404 +6% |
| 2016 | $7,687 | $40,004 +6% |
| 2015 | $7,687 +11.8% | $37,740 +5.3% |
| 2014 | $6,879 | $35,844 |
Find assessor info on the county website
Neighborhood: Great Kills
Nearby homes
- $1,210,200-- bd-- ba2.7k sqft14 Sweetwater Ave, Staten Island, NY 10308Off Market
- $1,397,2005 bd5 ba4k sqft6 Sweetwater Ave, Staten Island, NY 10308Off Market
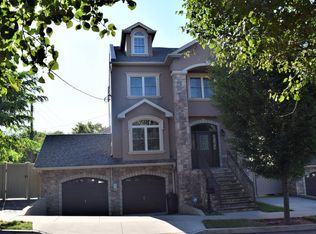
- $1,202,000-- bd-- ba2.7k sqft16 Sweetwater Ave, Staten Island, NY 10308Off Market
- $837,200-- bd-- ba1.7k sqft324 Nelson Ave, Staten Island, NY 10308Off Market
- $725,300-- bd-- ba1.2k sqft14 Crispi Ln, Staten Island, NY 10308Off Market
- $758,800-- bd-- ba1.6k sqft18 Crispi Ln, Staten Island, NY 10308Off Market
- $757,9003 bd3 ba1.6k sqft20 Crispi Ln, Staten Island, NY 10308Off Market
- $765,7003 bd3 ba1.6k sqft24 Crispi Ln, Staten Island, NY 10308Off Market
Nearby schools
GreatSchools rating
- 8/10Ps 8 Shirlee SolomonGrades: PK-5Distance: 0.6 mi
- 8/10Is 24 Myra S BarnesGrades: 6-8Distance: 0.3 mi
- 4/10New Dorp High SchoolGrades: 9-12Distance: 2.8 mi
Get a cash offer in 3 minutes
Find out how much your home could sell for in as little as 3 minutes with a no-obligation cash offer.
Estimated market value
$1,233,500
Get a cash offer in 3 minutes
Find out how much your home could sell for in as little as 3 minutes with a no-obligation cash offer.
Estimated market value
$1,233,500
- New York
- Richmond County
- New York
- 10308
- Staten Island
- Great Kills
- 10 Sweetwater Ave
Nearby cities
Nearby neighborhoods
Nearby zip codes
Other New York Topics
