Tucked at the end of Sycamore Park, this Colonial Revival home seamlessly blends antique grandeur with modern luxury on over half an acre of lush greenery. Featured in the 4 bedroom, 3.5 bathroom floorplan is an in-law apartment with soaring high ceilings, a kitchenette, and a private entrance. The fully renovated kitchen boasts exquisite cabinetry, wood beams, and high-end appliances, including a Verona Dual Fuel range, Thermador vent hood and a new Sub-Zero Pro 36” refrigerator. Bright formal dining is perfect for guests. Wainscoting, a striking fireplace, and wood floors create a stunning antique-style living room. Upstairs, the spacious primary bedroom has an en suite bath, alongside two generous bedrooms and a playful extra room to make your own! Enjoy entertaining on the bluestone patio or unwind in the hot tub, all while backing onto serene farmland. Conveniently located near Mount Holyoke College and The Village Commons, this home offers a perfect blend of comfort and elegance.
Sold for $975,000
$975,000
10 Sycamore Parc, South Hadley, MA 01075
4beds
3,350sqft
Single Family Residence
Built in 1976
0.52 Acres Lot
$-- Zestimate®
$291/sqft
$-- Estimated rent
Home value
Not available
Estimated sales range
Not available
Not available
Zestimate® history
Owner options
List your home for rent
Find your next renter with Zillow Rental Manager. Plus, with online applications, you can quickly screen prospective tenants – for free.
Refinance and save
$6,662/mo
Est. payment
Refinancing to a lower rate could help reduce your monthly payments and save thousands over the life of the loan.
$6,662/mo
Est. payment
Explore your selling options
Work with a Zillow partner agent
Leverage their expertise and Zillow's premium Showcase listings to get your home seen by more buyers.
Get startedList with your own agent
Get your home in front of millions of buyers by listing it on Zillow.
Learn how to do itSell it yourself
Take full control of how buyers see your home on Zillow by listing For Sale by Owner (FSBO).
List your homeWhat's special
Striking fireplaceColonial revival homeBluestone patioHot tubPrivate entranceBright formal diningGenerous bedrooms
Zillow last checked:
Listing updated:
Listed by:
Miriam Sirota 917-701-8672,
William Raveis R.E. & Home Services 413-549-3700
Bought with:
Theresa Ryan
Brick & Mortar
Source: MLS PIN,MLS#: 73484902
Facts & features
Interior
Bedrooms & bathrooms
- Bedrooms: 4
- Bathrooms: 4
- Full bathrooms: 3
- 1/2 bathrooms: 1
- Main level bathrooms: 1
- Main level bedrooms: 1
Primary bedroom
- Features: Bathroom - Full, Bathroom - Double Vanity/Sink, Walk-In Closet(s), Flooring - Wall to Wall Carpet, Window(s) - Picture
- Level: Second
Bedroom 2
- Features: Closet, Flooring - Wall to Wall Carpet, Window(s) - Picture, Wainscoting
- Level: Second
Bedroom 3
- Features: Closet, Flooring - Wall to Wall Carpet, Window(s) - Picture
- Level: Second
Bedroom 4
- Features: Bathroom - 3/4, Cathedral Ceiling(s), Beamed Ceilings, Vaulted Ceiling(s), Closet, Closet/Cabinets - Custom Built, Flooring - Hardwood, Window(s) - Picture, Cable Hookup, Exterior Access, Lighting - Pendant, Lighting - Overhead
- Level: Main,First
Primary bathroom
- Features: Yes
Bathroom 1
- Features: Bathroom - Full, Bathroom - Double Vanity/Sink, Bathroom - With Tub & Shower, Flooring - Stone/Ceramic Tile, Window(s) - Picture, Countertops - Upgraded, Enclosed Shower - Fiberglass, Lighting - Overhead
- Level: Second
Bathroom 2
- Features: Bathroom - Full, Bathroom - With Tub & Shower, Flooring - Stone/Ceramic Tile, Window(s) - Picture, Lighting - Overhead
- Level: Second
Bathroom 3
- Features: Bathroom - 3/4, Bathroom - Tiled With Shower Stall, Flooring - Stone/Ceramic Tile, Window(s) - Picture, Lighting - Overhead
- Level: Main,First
Dining room
- Features: Closet/Cabinets - Custom Built, Flooring - Hardwood, Window(s) - Picture, Lighting - Overhead
- Level: Main,First
Kitchen
- Features: Beamed Ceilings, Closet, Closet/Cabinets - Custom Built, Flooring - Hardwood, Window(s) - Picture, Dining Area, Countertops - Stone/Granite/Solid, Breakfast Bar / Nook, Cabinets - Upgraded, Exterior Access, Recessed Lighting, Slider, Stainless Steel Appliances, Gas Stove, Lighting - Pendant
- Level: Main,First
Living room
- Features: Flooring - Hardwood, Window(s) - Picture, Window(s) - Stained Glass, Exterior Access, Slider, Wainscoting, Decorative Molding
- Level: Main,First
Heating
- Forced Air, Natural Gas
Cooling
- Central Air
Appliances
- Included: Gas Water Heater, Water Heater, Range, Dishwasher, Refrigerator, Washer, Dryer, Range Hood
- Laundry: Flooring - Stone/Ceramic Tile, Main Level, Gas Dryer Hookup, Exterior Access, Washer Hookup, Vestibule, First Floor
Features
- Bathroom - 3/4, Bathroom - Tiled With Shower Stall, Cathedral Ceiling(s), Vaulted Ceiling(s), Closet, Closet/Cabinets - Custom Built, Countertops - Stone/Granite/Solid, Recessed Lighting, Lighting - Pendant, Lighting - Overhead, Walk-In Closet(s), Bathroom - Half, In-Law Floorplan, Bonus Room, Internet Available - Unknown, Other
- Flooring: Tile, Carpet, Hardwood, Flooring - Hardwood, Flooring - Wall to Wall Carpet, Flooring - Stone/Ceramic Tile
- Doors: Insulated Doors
- Windows: Picture, Skylight, Insulated Windows
- Basement: Full,Interior Entry,Garage Access,Concrete
- Number of fireplaces: 2
- Fireplace features: Kitchen, Living Room
Interior area
- Total structure area: 3,350
- Total interior livable area: 3,350 sqft
- Finished area above ground: 3,350
Property
Parking
- Total spaces: 4
- Parking features: Attached, Under, Garage Door Opener, Garage Faces Side, Off Street, Paved
- Attached garage spaces: 2
- Uncovered spaces: 2
Features
- Patio & porch: Patio
- Exterior features: Patio, Rain Gutters, Hot Tub/Spa, Professional Landscaping, Sprinkler System
- Has spa: Yes
- Spa features: Private
- Has view: Yes
- View description: Scenic View(s)
Lot
- Size: 0.52 Acres
- Features: Cul-De-Sac, Cleared
Details
- Parcel number: M:0053 B:0054 L:0000
- Zoning: RA1
Construction
Type & style
- Home type: SingleFamily
- Architectural style: Colonial
- Property subtype: Single Family Residence
Materials
- Frame
- Foundation: Concrete Perimeter
- Roof: Shingle
Condition
- Year built: 1976
Details
- Warranty included: Yes
Utilities & green energy
- Electric: 200+ Amp Service
- Sewer: Public Sewer
- Water: Public
- Utilities for property: for Gas Range, for Gas Oven, for Gas Dryer, Washer Hookup
Community & HOA
Community
- Features: Public Transportation, Shopping, Pool, Tennis Court(s), Park, Walk/Jog Trails, Stable(s), Golf, Medical Facility, Laundromat, Bike Path, Conservation Area, Highway Access, House of Worship, Marina, Private School, Public School, University
- Security: Security System
HOA
- Has HOA: No
Location
- Region: South Hadley
Financial & listing details
- Price per square foot: $291/sqft
- Tax assessed value: $823,400
- Annual tax amount: $13,347
- Date on market: 4/15/2026
- Listing terms: Contract
- Exclusions: Curtains And Curtain Hardware. Hot Tub And Jungle Gym To Convey With The House.
- Road surface type: Paved
Price history
| Date | Event | Price |
|---|---|---|
| 5/20/2026 | Pending sale | $975,000$291/sqft |
Source: MLS PIN #73484902 Report a problem | ||
| 5/19/2026 | Sold | $975,000$291/sqft |
Source: MLS PIN #73484902 Report a problem | ||
| 4/25/2026 | Contingent | $975,000$291/sqft |
Source: MLS PIN #73484902 Report a problem | ||
| 3/11/2026 | Listed for sale | $975,000+14.6%$291/sqft |
Source: MLS PIN #73484902 Report a problem | ||
| 6/15/2023 | Sold | $850,888+8.4%$254/sqft |
Source: MLS PIN #73098126 Report a problem | ||
| 4/22/2023 | Contingent | $785,000$234/sqft |
Source: MLS PIN #73098126 Report a problem | ||
| 4/12/2023 | Listed for sale | $785,000$234/sqft |
Source: MLS PIN #73098126 Report a problem | ||
Public tax history
Tax history is unavailable.
Neighborhood: 01075
Nearby homes
- $970,8003 bd4 ba3.2k sqft10 Sycamore Park, South Hadley, MA 01075Off Market
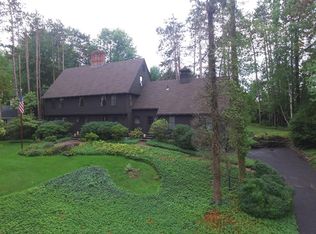
- $465,9004 bd3 ba2.3k sqft12 Sycamore Park, South Hadley, MA 01075Off Market
- $455,0004 bd4 ba2.3k sqft12 Sycamore Parc, South Hadley, MA 01075Sold

- $1,085,9004 bd3 ba4.5k sqft8 Sycamore Park, South Hadley, MA 01075Off Market
- $678,1003 bd2 ba2.2k sqft11 Sycamore Park, South Hadley, MA 01075Off Market
- $741,8005 bd3 ba3.2k sqft9 Sycamore Park, South Hadley, MA 01075Off Market
- $802,2004 bd3 ba3.3k sqft14 Sycamore Park, South Hadley, MA 01075Off Market
- $773,6003 bd2 ba1.8k sqft4 Ethan Cir, South Hadley, MA 01075Off Market
Nearby schools
GreatSchools rating
- 5/10Michael E. Smith Middle SchoolGrades: 5-8Distance: 1.3 mi
- 5/10South Hadley High SchoolGrades: 9-12Distance: 2.5 mi
- 3/10Mosier Elementary SchoolGrades: 2-4Distance: 1.4 mi


Get pre-qualified for a loan
At Zillow Home Loans, we can pre-qualify you in as little as 5 minutes with no impact to your credit score.An equal housing lender. NMLS #10287.
- Massachusetts
- Hampshire County
- South Hadley
- 01075
- 10 Sycamore Parc
