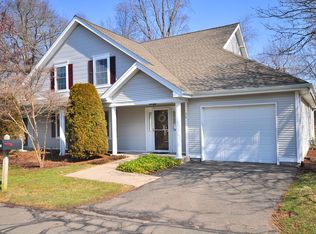
Welcome to Henley Woods a 55+ community off Simsbury Rd. WH. Best location in the complex. Rarely available end unit on a quiet cul-de-sac with plenty of green space. 1,604 sq. ft. of living space. Freshly painted a neutral color throughout. It's a town house but most everything you want is on the first floor. Primary bedroom with wall to wall carpet and a full bathroom with a stall shower, walk in closet, laundry and half bathroom. Also eat in kitchen, living room/dining room combo and sunroom/office. Hardwood floors are in the living room/dining room area. The upstairs has wall to wall carpet with a second large bedroom, full bath with a shower/tub and walk in closet. Could be another primary bedroom. Enjoy your morning coffee or relax in the evening on the backyard patio that backs up to woods. One car attached garage. Convenient to shopping, restaurants, parks, highways and more. See it now as it won't last. MULTIPLE OFFERS. HIGHEST AND BEST AT NOON TOMORROW APRIL 17th.
Sold for $385,000
$385,000
10 Tabor Circle #10, West Hartford, CT 06117
2beds
1,604sqft
Condominium, Townhouse
Built in 2002
-- sqft lot
$413,200 Zestimate®
$240/sqft
$3,328 Estimated rent
Home value
$413,200
$376,000 - $455,000
$3,328/mo
Zestimate® history
Owner options
List your home for rent
$3,328/mo
Rent Zestimate®
Find your next renter with Zillow Rental Manager. Plus, with online applications, you can quickly screen prospective tenants – for free.
$3,328/mo
Rent Zestimate®
Refinance and save
$3,268/mo
Est. payment
Refinancing to a lower rate could help reduce your monthly payments and save thousands over the life of the loan.
$3,268/mo
Est. payment
Explore your selling options
Work with a Zillow partner agent
Leverage their expertise and Zillow's premium Showcase listings to get your home seen by more buyers.
Get startedList with your own agent
Get your home in front of millions of buyers by listing it on Zillow.
Learn how to do itSell it yourself
Take full control of how buyers see your home on Zillow by listing For Sale by Owner (FSBO).
List your homeWhat's special
Plenty of green spaceEat in kitchenWalk in closetHardwood floorsSecond large bedroom
Zillow last checked:
Listing updated:
Listed by:
Deborah W. Chessari 860-214-9763,
Coldwell Banker Realty 860-231-2600
Bought with:
William Glanville, REB.0793331
Glanville Real Estate
Source: Smart MLS,MLS#: 24087883
Facts & features
Interior
Bedrooms & bathrooms
- Bedrooms: 2
- Bathrooms: 3
- Full bathrooms: 2
- 1/2 bathrooms: 1
Primary bedroom
- Features: Ceiling Fan(s), Full Bath, Stall Shower, Walk-In Closet(s), Wall/Wall Carpet
- Level: Main
Bedroom
- Features: Ceiling Fan(s), Walk-In Closet(s), Wall/Wall Carpet
- Level: Upper
Primary bathroom
- Features: Stall Shower
- Level: Main
Bathroom
- Features: Full Bath, Tub w/Shower
- Level: Upper
Bathroom
- Level: Main
Dining room
- Features: Combination Liv/Din Rm, Hardwood Floor
- Level: Main
Kitchen
- Features: Built-in Features, Eating Space
- Level: Main
Living room
- Features: Combination Liv/Din Rm, Hardwood Floor
- Level: Main
Sun room
- Features: Sliders
- Level: Main
Heating
- Forced Air, Natural Gas
Cooling
- Central Air
Appliances
- Included: Oven/Range, Microwave, Refrigerator, Dishwasher, Disposal, Washer, Dryer, Water Heater
- Laundry: Main Level
Features
- Basement: None
- Attic: None
- Has fireplace: No
- Common walls with other units/homes: End Unit
Interior area
- Total structure area: 1,604
- Total interior livable area: 1,604 sqft
- Finished area above ground: 1,604
Property
Parking
- Total spaces: 1
- Parking features: Attached, Garage Door Opener
- Attached garage spaces: 1
Features
- Stories: 2
Lot
- Features: Level, Cul-De-Sac
Details
- Parcel number: 2402841
- Zoning: Sdd/Rm
Construction
Type & style
- Home type: Condo
- Architectural style: Ranch,Townhouse
- Property subtype: Condominium, Townhouse
- Attached to another structure: Yes
Materials
- Vinyl Siding
Condition
- New construction: No
- Year built: 2002
Utilities & green energy
- Sewer: Public Sewer
- Water: Public
- Utilities for property: Cable Available
Community & HOA
Community
- Features: Adult Community 55, Golf, Health Club, Library, Medical Facilities, Park
- Security: Security System
- Senior community: Yes
HOA
- Has HOA: Yes
- Amenities included: Guest Parking, Management
- Services included: Maintenance Grounds, Snow Removal
- HOA fee: $477 monthly
Location
- Region: West Hartford
Financial & listing details
- Price per square foot: $240/sqft
- Tax assessed value: $156,590
- Annual tax amount: $6,632
- Date on market: 4/13/2025
Price history
| Date | Event | Price |
|---|---|---|
| 5/16/2025 | Pending sale | $350,000-9.1%$218/sqft |
Source:  Smart MLS #24087883 Report a problem Smart MLS #24087883 Report a problem | ||
| 5/15/2025 | Sold | $385,000+10%$240/sqft |
Source: Smart MLS #24087883 Report a problem | ||
| 4/13/2025 | Listed for sale | $350,000$218/sqft |
Source: Smart MLS #24087883 Report a problem | ||
Public tax history
Tax history is unavailable.
Neighborhood: 06117
Nearby homes
- $350,0003 bd3 ba1.6k sqft12 Henley Way, West Hartford, CT 06117Sold

- $390,0003 bd3 ba1.6k sqft30 Henley Way UNIT 30, West Hartford, CT 06117Sold
- $310,0003 bd3 ba1.6k sqft25 Henley Way UNIT 25, West Hartford, CT 06117Sold

- $450,0002 bd3 ba1.6k sqft46 Henley Way UNIT 46, West Hartford, CT 06117For Sale

- $410,0002 bd3 ba1.6k sqft48 Henley Way UNIT 48, West Hartford, CT 06117Sold
- $468,5003 bd3 ba1.9k sqft4 Tabor Cir, West Hartford, CT 06117Off Market
- $479,1003 bd3 ba1.9k sqft6 Tabor Cir, West Hartford, CT 06117Off Market
- $468,2002 bd2 ba1.6k sqft8 Tabor Cir, West Hartford, CT 06117Off Market
Nearby schools
GreatSchools rating
- 9/10Aiken SchoolGrades: PK-5Distance: 0.5 mi
- 8/10King Philip Middle SchoolGrades: 6-8Distance: 0.8 mi
- 10/10Hall High SchoolGrades: 9-12Distance: 1.2 mi


Get pre-qualified for a loan
At Zillow Home Loans, we can pre-qualify you in as little as 5 minutes with no impact to your credit score.An equal housing lender. NMLS #10287.
Sell for more on Zillow
Get a Zillow Showcase℠ listing at no additional cost and you could sell for .
$413,200
2% more
+$8,264
With Zillow Showcase(estimated)
$421,464
- Connecticut
- Hartford County
- West Hartford
- 06117
- 10 Tabor Circle Unit 10
Nearby cities
Nearby zip codes
Other West Hartford Topics
