Warmly welcoming guests inside an expansive Foyer, the Mulberry II feels anything but small. With 9’ ceilings on the first and second floors, and an open concept Kitchen and Family Room, the Mulberry II exudes spaciousness. With a Primary Bedroom Suite and three additional bedrooms on the second floor, accommodating family and guests is simplified. For those seeking additional second floor living space, another bedroom may be added, or a versatile loft. Available in three elevations: The Heritage, The Farmhouse, and The Manor; with multiple exterior options available for each elevation. Homes are “to-be- built”. Inquire with sales agent regarding the purchase and build process. Gibson Court is ideally located within minutes of shopping and dining, award-winning schools, and convenient highway access. Equal Housing opportunity. GPS: 2785 Old Cedar Grove Rd, Broomall, 19008.
Sold for $1,224,297
$1,224,297
10 Tall Tree Cir Lot 3, Broomall, PA 19008
4beds
2,830sqft
Single Family Residence
Built in 2025
0.34 Acres Lot
$1,256,700 Zestimate®
$433/sqft
$4,425 Estimated rent
Home value
$1,256,700
$1.13M - $1.39M
$4,425/mo
Zestimate® history
Owner options
List your home for rent
$4,425/mo
Rent Zestimate®
Find your next renter with Zillow Rental Manager. Plus, with online applications, you can quickly screen prospective tenants – for free.
$4,425/mo
Rent Zestimate®
Refinance and save
$6,931/mo
Est. payment
Refinancing to a lower rate could help reduce your monthly payments and save thousands over the life of the loan.
$6,931/mo
Est. payment
Explore your selling options
Work with a Zillow partner agent
Leverage their expertise and Zillow's premium Showcase listings to get your home seen by more buyers.
Get startedList with your own agent
Get your home in front of millions of buyers by listing it on Zillow.
Learn how to do itSell it yourself
Take full control of how buyers see your home on Zillow by listing For Sale by Owner (FSBO).
List your homeWhat's special
Versatile loftMultiple exterior optionsPrimary bedroom suiteAdditional bedroomsExpansive foyer
Zillow last checked:
Listing updated:
Listed by:
Kristin Kelly 610-608-7199,
Realty One Group Restore
Bought with:
Dave Deuschle, RS329686
Keller Williams Main Line
Erica Deuschle, RS311481
Keller Williams Main Line
Source: Bright MLS,MLS#: PADE2070212
Facts & features
Interior
Bedrooms & bathrooms
- Bedrooms: 4
- Bathrooms: 4
- Full bathrooms: 3
- 1/2 bathrooms: 1
- Main level bathrooms: 1
Rooms
- Room types: Dining Room, Primary Bedroom, Bedroom 2, Bedroom 3, Bedroom 4, Kitchen, Family Room, Basement, Foyer, Breakfast Room, Laundry, Primary Bathroom
Primary bedroom
- Features: Walk-In Closet(s)
- Level: Upper
- Area: 342 Square Feet
- Dimensions: 18 x 19
Bedroom 2
- Features: Attached Bathroom, Walk-In Closet(s)
- Level: Upper
- Area: 110 Square Feet
- Dimensions: 10 x 11
Bedroom 3
- Level: Upper
- Area: 156 Square Feet
- Dimensions: 13 x 12
Bedroom 4
- Level: Upper
- Area: 144 Square Feet
- Dimensions: 12 x 12
Primary bathroom
- Features: Double Sink, Flooring - Ceramic Tile
- Level: Upper
- Area: 108 Square Feet
- Dimensions: 12 x 9
Basement
- Features: Basement - Unfinished
- Level: Lower
- Area: 1520 Square Feet
- Dimensions: 40 x 38
Breakfast room
- Level: Main
- Area: 264 Square Feet
- Dimensions: 22 x 12
Dining room
- Level: Main
- Area: 176 Square Feet
- Dimensions: 16 x 11
Family room
- Features: Cathedral/Vaulted Ceiling, Fireplace - Gas
- Level: Main
- Area: 234 Square Feet
- Dimensions: 18 x 13
Foyer
- Level: Main
- Area: 96 Square Feet
- Dimensions: 12 x 8
Kitchen
- Features: Granite Counters, Countertop(s) - Quartz, Kitchen Island, Kitchen - Gas Cooking, Pantry
- Level: Main
- Area: 234 Square Feet
- Dimensions: 18 x 13
Laundry
- Level: Upper
Mud room
- Level: Main
- Area: 96 Square Feet
- Dimensions: 8 x 12
Heating
- Forced Air, Natural Gas
Cooling
- Central Air, Electric
Appliances
- Included: Microwave, Cooktop, Dishwasher, Exhaust Fan, Self Cleaning Oven, Oven, Range Hood, Stainless Steel Appliance(s), Water Heater, Gas Water Heater
- Laundry: Upper Level, Laundry Room, Mud Room
Features
- Breakfast Area, Dining Area, Floor Plan - Traditional, Formal/Separate Dining Room, Kitchen - Gourmet, Kitchen Island, Pantry, Primary Bath(s), Bathroom - Stall Shower, Walk-In Closet(s), 2 Story Ceilings, 9'+ Ceilings
- Flooring: Carpet, Ceramic Tile, Laminate
- Doors: Double Entry
- Windows: Bay/Bow, Double Hung, Screens
- Basement: Full,Concrete,Unfinished
- Number of fireplaces: 1
- Fireplace features: Glass Doors, Gas/Propane, Mantel(s)
Interior area
- Total structure area: 2,830
- Total interior livable area: 2,830 sqft
- Finished area above ground: 2,830
Property
Parking
- Total spaces: 4
- Parking features: Built In, Garage Faces Front, Garage Door Opener, Inside Entrance, Asphalt, Driveway, Attached
- Attached garage spaces: 2
- Uncovered spaces: 2
Accessibility
- Accessibility features: None
Features
- Levels: Two
- Stories: 2
- Exterior features: Street Lights
- Pool features: None
- Has view: Yes
- View description: Trees/Woods
Lot
- Size: 0.34 Acres
- Dimensions: 75 x 199
- Features: Front Yard, Level, Rear Yard, SideYard(s), Cul-De-Sac
Details
- Additional structures: Above Grade
- Parcel number: 25000067503
- Zoning: RES
- Special conditions: Standard
Construction
Type & style
- Home type: SingleFamily
- Architectural style: Traditional
- Property subtype: Single Family Residence
Materials
- Batts Insulation, Blown-In Insulation, Brick Front, Combination, Frame, Stick Built, Vinyl Siding
- Foundation: Concrete Perimeter, Passive Radon Mitigation
- Roof: Architectural Shingle,Asphalt,Pitched,Shingle
Condition
- Excellent
- New construction: Yes
- Year built: 2025
Details
- Builder model: Mulberry II Manor
Utilities & green energy
- Electric: 200+ Amp Service
- Sewer: Public Sewer
- Water: Public
- Utilities for property: Cable Available, Electricity Available, Natural Gas Available, Sewer Available, Underground Utilities, Water Available
Community & HOA
Community
- Subdivision: None Available
HOA
- Has HOA: No
Location
- Region: Broomall
- Municipality: MARPLE TWP
Financial & listing details
- Price per square foot: $433/sqft
- Date on market: 6/28/2024
- Listing agreement: Exclusive Right To Sell
- Listing terms: Cash,Conventional,VA Loan
- Ownership: Fee Simple
Price history
| Date | Event | Price |
|---|---|---|
| 10/15/2025 | Sold | $1,224,297+21.9%$433/sqft |
Source:  Bright MLS #PADE2070212 Report a problem Bright MLS #PADE2070212 Report a problem | ||
| 9/13/2024 | Pending sale | $1,004,000$355/sqft |
Source: Bright MLS #PADE2070212 Report a problem | ||
| 7/31/2024 | Price change | $1,004,000+0.6%$355/sqft |
Source: Bright MLS #PADE2070212 Report a problem | ||
| 6/28/2024 | Listed for sale | $997,900$353/sqft |
Source: Bright MLS #PADE2070212 Report a problem | ||
Public tax history
Tax history is unavailable.
Neighborhood: 19008
Nearby homes
- $1,024,6564 bd4 ba2.7k sqft2785 Old Cedar Grove Rd LOT 1, Broomall, PA 19008Sold
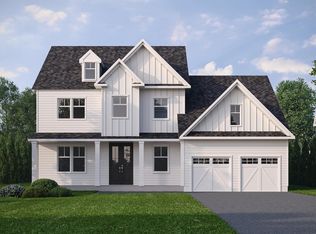
- $1,124,1054 bd3 ba3.6k sqft2785 Old Cedar Grove Rd, Broomall, PA 19008Sold
- $958,0004 bd2 ba2.7k sqft11 Tall Tree Cir, Broomall, PA 19008Off Market
- $1,028,6754 bd4 ba2.9k sqft101 Gibson Ct LOT 4, Broomall, PA 19008Sold
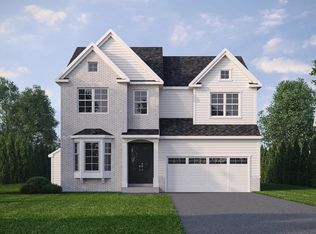
- $1,124,1054 bd4 ba2.7k sqft2787 Old Cedar Grove Rd LOT 2, Broomall, PA 19008Sold
- $1,135,1024 bd4 ba2.9k sqft103 Gibson Ct LOT 5, Broomall, PA 19008Sold
- $1,150,4414 bd4 ba2.9k sqft100 Gibson Ct LOT 10, Broomall, PA 19008Sold
- $703,2004 bd2 ba1.9k sqft2772 Old Cedar Grove Rd, Broomall, PA 19008Off Market
Nearby schools
GreatSchools rating
- 7/10Worrall El SchoolGrades: K-5Distance: 0.3 mi
- 7/10Paxon Hollow Middle SchoolGrades: 6-8Distance: 1.4 mi
- 9/10Marple Newtown Senior High SchoolGrades: 9-12Distance: 0.7 mi
Schools provided by the listing agent
- Middle: Paxon Hollow
- High: Marple Newtown
- District: Marple Newtown
Source: Bright MLS. This data may not be complete. We recommend contacting the local school district to confirm school assignments for this home.
Get a cash offer in 3 minutes
Find out how much your home could sell for in as little as 3 minutes with a no-obligation cash offer.
Estimated market value
$1,256,700
Get a cash offer in 3 minutes
Find out how much your home could sell for in as little as 3 minutes with a no-obligation cash offer.
Estimated market value
$1,256,700
- Pennsylvania
- Delaware County
- Broomall
- 19008
- 10 Tall Tree Cir Lot 3
