Skip main navigation
Off market
Street View
  • $822,400

    10 Tally Ho Ct, Elkton, MD 21921

    4beds
    4baths
    2,941sqft
    SingleFamily
    Built in 1992
    3.96 Acres Lot
    $822,400 Zestimate®
    $280/sqft
    $3,642 Estimated rent

    Home value

    $822,400

    $765,000 - $888,000

    $3,642/mo

    Zestimate® history
    Loading
    Loading...

    Owner options

    List your home for rent

    $3,642/mo

    Rent Zestimate®

    Find your next renter with Zillow Rental Manager. Plus, with online applications, you can quickly screen prospective tenants – for free.

    Learn more

    $3,642/mo

    Rent Zestimate®

    Refinance and save

    $4,841/mo

    Est. payment

    Refinancing to a lower rate could help reduce your monthly payments and save thousands over the life of the loan.

    See today's rates

    $4,841/mo

    Est. payment

    Explore your selling options

    Work with a Zillow partner agent

    Leverage their expertise and Zillow's premium Showcase listings to get your home seen by more buyers.

    Get started

    List with your own agent

    Get your home in front of millions of buyers by listing it on Zillow.

    Learn how to do it

    Sell it yourself

    Take full control of how buyers see your home on Zillow by listing For Sale by Owner (FSBO).

    List your home

    What's special

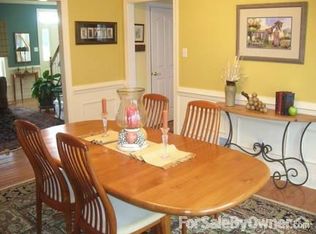
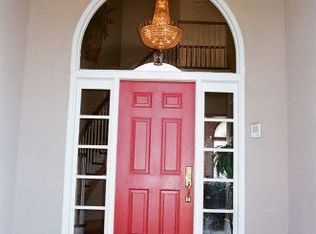
    Beautiful brick Georgian style home situated at the end of a cul-de-sac on a gorgeous 3.96+/- acre lot in the popular neighborhood of Hunters Crossing. A gated driveway entrance welcomes you to the beauty of this fine estate. Dramatic two story hardwood foyer with stunning curved staircase invite you. Formal Dining room w/ double french doors, crown molding and chair rail. Spacious updated eat-in kitchen with handsome 42cherry cabinetry, granite counter tops stainless steel appliances including dual ovens w/ one being convection & microwave combo & gas cook-top. Sliding glass doors opening to rear deck. Kitchen also connects to a sun filled morning room with stone fireplace, crown molding and palladium windows. Family room w/ floor to ceiling stone fireplace w/ gas log insert & crown molding. Large tile laundry / mudroom and private home office. Hardwood floors throughout the first floor. The expansive deck is partially covered and offers large space for entertaining. First floor owner's suite with walk in closet & 4 piece tile bath including a Jacuzzi & 5' shower. Second floor loft / sitting room with tray ceiling and fireplace, 2nd master suite with full 3 piece tile bath, 2 additional spacious bedrooms and full tile hall bath round out this level. The garage space is a dream with an attached 3 car heated garage and a separate detached matching 3 car garage with full 2nd floor for potential added living space. The grounds are kept like a professional garden perfectly landscaped with specimen plantings and mature trees. Rising Sun High School. Fabulous property! 2019-09-10

    This property is off market, which means it's not currently listed for sale or rent on Zillow. This may be different from what's available on other websites or public sources.

    Facts & features

    Interior

    Bedrooms & bathrooms
    • Bedrooms: 4
    • Bathrooms: 4
    Heating
    • Forced air, Gas
    Cooling
    • Central
    Appliances
    • Included: Dishwasher, Dryer, Garbage disposal, Microwave, Range / Oven, Refrigerator, Trash compactor, Washer
    Features
    • Upgraded Countertops, Floor Plan - Traditional, Window Treatments, Master Bath(s), WhirlPool/HotTub, Dining Area, Kitchen - Eat-In
    • Basement: Partially finished
    • Has fireplace: Yes
    Interior area
    • Total interior livable area: 2,941 sqft

    Property

    Parking
    • Total spaces: 5
    • Parking features: Garage - Attached, Garage - Detached
    Features
    • Exterior features: Stucco
    Lot
    • Size: 3.96 Acres
    Details
    • Parcel number: 04034163

    Construction

    Type & style
    • Home type: SingleFamily
    • Architectural style: Conventional
    Materials
    • Roof: Shake / Shingle
    Condition
    • Year built: 1992

    Community & neighborhood

    Location
    • Region: Elkton

    Other

    Other facts
    • Appliances: Washer/Dryer Hookups Only, Range Hood, Cooktop, Oven - Wall, Oven - Double, Water Heater - Tankless
    • Heating YN: Y
    • Interior Features: Upgraded Countertops, Floor Plan - Traditional, Window Treatments, Master Bath(s), WhirlPool/HotTub, Dining Area, Kitchen - Eat-In
    • Property Type: Residential
    • Parking Features: Garage, Paved Driveway
    • Bathrooms Half: 1
    • Ownership Interest: Fee Simple
    • Structure Type: Detached
    • Bathrooms Full: 3
    • Construction Materials: Stucco
    • Tax Lot: 21
    • Standard Status: Active
    • Type of Parking: Driveway
    • Pool: No Pool
    • Garage Features: Garage Door Opener
    • Tax Total Finished SQFT: 2941
    • County Tax Pymnt Freq: Annually
    • Tax Annual Amount: 5617.44
    • County Tax: 5617.44

    Price history

    DateEventPrice
    9/23/2019Sold$510,000-1.9%$173/sqft
    Source: Public Record Report a problem
    8/8/2019Pending sale$519,900$177/sqft
    Source: BHHS Fox & Roach Jennersville #MDCC100011 Report a problem
    8/5/2019Listed for sale$519,900+4%$177/sqft
    Source: BHHS Fox & Roach Jennersville #MDCC100011 Report a problem
    9/25/2018Listing removed$499,900$170/sqft
    Source: BHHS Fox & Roach - Jennersville #1006581674 Report a problem
    9/24/2018Listed for sale$499,900-20%$170/sqft
    Source: BHHS Fox & Roach-Jennersville #1006581674 Report a problem
    4/29/2012Listing removed$625,000$213/sqft
    Source: RE/MAX Chesapeake #CC7581751 Report a problem
    3/1/2012Listed for sale$625,000+50.6%$213/sqft
    Source: RE/MAX Chesapeake #CC7581751 Report a problem
    1/30/2012Sold$415,000$141/sqft
    Source: Public Record Report a problem
    12/7/2011Price change$415,000-9.6%$141/sqft
    Source: RE/MAX CHESAPEAKE #CC7581751 Report a problem
    9/24/2011Price change$459,000-3.4%$156/sqft
    Source: RE/MAX CHESAPEAKE #CC7581751 Report a problem
    9/17/2011Price change$475,000-2.9%$162/sqft
    Source: RE/MAX CHESAPEAKE #CC7581751 Report a problem
    9/2/2011Price change$489,000-6.8%$166/sqft
    Source: RE/MAX CHESAPEAKE #CC7581751 Report a problem
    7/15/2011Price change$524,900-8.7%$178/sqft
    Source: RE/MAX CHESAPEAKE #CC7581751 Report a problem
    6/30/2011Price change$574,900-3.4%$195/sqft
    Source: RE/MAX CHESAPEAKE #CC7581751 Report a problem
    6/19/2011Price change$595,000-4.8%$202/sqft
    Source: RE/MAX CHESAPEAKE #CC7581751 Report a problem
    5/26/2011Price change$625,000-3.8%$213/sqft
    Source: RE/MAX CHESAPEAKE #CC7581751 Report a problem
    4/26/2011Listed for sale$649,999+17.1%$221/sqft
    Source: RE/MAX CHESAPEAKE #CC7581751 Report a problem
    2/23/2006Sold$555,000$189/sqft
    Source: Public Record Report a problem
    10/7/2003Sold$555,000$189/sqft
    Source: Public Record Report a problem

    Public tax history

    YearProperty taxesTax assessment
    2025$6,122 +1.9%$578,500 +5.4%
    2024$6,008 +4.7%$548,967 +5.7%
    2023$5,737 +4%$519,433 +6%
    2022$5,518 -1.2%$489,900
    2021$5,584 -1.2%$489,900
    2020$5,651 -4.9%$489,900 -4.9%
    2019$5,941 +2.8%$515,100 +2.8%
    2018$5,779 +1.8%$501,067 +2.9%
    2017$5,677 +7.5%$487,033 +3%
    2016$5,279 +0.1%$473,000
    2015$5,276 +3.6%$473,000
    2014$5,093 $473,000 -3.5%
    2013-- $490,000
    2012-- $490,000
    2011-- $490,000 -25.7%
    2010-- $659,080 +7.5%
    2009-- $613,046 +8.1%
    2008-- $567,013 +8.8%
    2007-- $520,980 +12.5%
    2006-- $462,956 +14.3%
    2005-- $404,933 +16.7%
    2004-- $346,910 +0.6%
    2003-- $344,680 +0.7%
    2002-- $342,450 +0.7%
    2001-- $340,220

    Find assessor info on the county website

    Neighborhood: 21921

    Nearby schools

    GreatSchools rating
    Schools provided by the listing agent
    • District: Cecil County Public Schools

    Source: The MLS. This data may not be complete. We recommend contacting the local school district to confirm school assignments for this home.

    Get a cash offer in 3 minutes
    Find out how much your home could sell for in as little as 3 minutes with a no-obligation cash offer.
    Estimated market value
    $822,400
    Get a cash offer in 3 minutes
    Find out how much your home could sell for in as little as 3 minutes with a no-obligation cash offer.
    Estimated market value
    $822,400