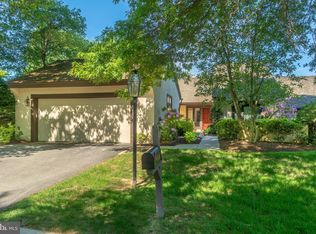
Very special opportunity to purchase a home in beautiful 55+ Whitpain Farm gated community. This stunning and spacious Blue Bell model features super sized expanded rooms and many upgrades. Enter the large marble floored Foyer, light & bright from vaulted ceiling & skylights. Formal Living Room center piece is a floor to ceiling travertine surrounded fireplace. Sliders lead to spacious Patio that wraps around much of the property. Formal Dining Room with china closet also exits to Patio. Off the main Foyer is an expanded Den with hardwood floors, solid wood custom built-ins, window seat and another wood burning fireplace. Large eat-in Kitchen with hardwood flooring, tiled island and backsplash, double wall oven, s/s appliances, desk, pantry and exit to patio for Alfresco dining. Large Master en suite includes window seat, another exit to Patio, Dressing Room with vanity, customized walk-in closet plus more front loading closets. Bath with two vanities, spa tub, large tiled shower, water closet and skylights. Second bedroom with another custom closet and Bath. Home also features large Office and Laundry/Mud Room with closet. House is wired for cable, security and stereo. Oversized two car attached Garage. Monthly associated fee includes 24 hour security at gate, maintenance of common areas, lawn care, snow removal, trash, tennis courts, swimming pool with pool house, manor house. Listing agent is related to Seller.
Sold for $840,000
$840,000
10 Tally Ho Ln, Blue Bell, PA 19422
2beds
3baths
2,758sqft
Townhouse
Built in 1986
6,098 Square Feet Lot
$871,700 Zestimate®
$305/sqft
$3,693 Estimated rent
Home value
$871,700
$802,000 - $941,000
$3,693/mo
Zestimate® history
Owner options
List your home for rent
$3,693/mo
Rent Zestimate®
Find your next renter with Zillow Rental Manager. Plus, with online applications, you can quickly screen prospective tenants – for free.
$3,693/mo
Rent Zestimate®
Refinance and save
$5,941/mo
Est. payment
Refinancing to a lower rate could help reduce your monthly payments and save thousands over the life of the loan.
$5,941/mo
Est. payment
Explore your selling options
Work with a Zillow partner agent
Leverage their expertise and Zillow's premium Showcase listings to get your home seen by more buyers.
Get startedList with your own agent
Get your home in front of millions of buyers by listing it on Zillow.
Learn how to do itSell it yourself
Take full control of how buyers see your home on Zillow by listing For Sale by Owner (FSBO).
List your homeWhat's special
Facts & features
Interior
Bedrooms & bathrooms
- Bedrooms: 2
- Bathrooms: 3
Heating
- Forced air, Gas
Cooling
- Central
Appliances
- Included: Dishwasher, Garbage disposal, Range / Oven, Trash compactor
Features
- Flooring: Other, Carpet, Hardwood
- Has fireplace: Yes
Interior area
- Total interior livable area: 2,758 sqft
Property
Parking
- Total spaces: 2
- Parking features: Garage - Attached
Features
- Exterior features: Stucco
Lot
- Size: 6,098 sqft
Details
- Parcel number: 660007394181
Construction
Type & style
- Home type: Townhouse
Materials
- Roof: Shake / Shingle
Condition
- Year built: 1986
Community & neighborhood
Location
- Region: Blue Bell
HOA & financial
HOA
- Has HOA: Yes
- HOA fee: $556 monthly
Price history
| Date | Event | Price |
|---|---|---|
| 4/17/2025 | Sold | $840,000+57.9%$305/sqft |
Source: Public Record Report a problem | ||
| 4/16/2014 | Sold | $532,000+1.3%$193/sqft |
Source: Public Record Report a problem | ||
| 3/12/2014 | Pending sale | $525,000$190/sqft |
Source: BHHS Fox & Roach-Haverford #6342401 Report a problem | ||
| 2/25/2014 | Listed for sale | $525,000$190/sqft |
Source: BHHS Fox & Roach-Haverford #6342401 Report a problem | ||
Public tax history
| Year | Property taxes | Tax assessment |
|---|---|---|
| 2025 | $8,953 +8% | $273,800 |
| 2024 | $8,290 | $273,800 |
| 2023 | $8,290 +3.6% | $273,800 |
| 2022 | $8,004 +3.1% | $273,800 |
| 2021 | $7,760 +2.5% | $273,800 |
| 2020 | $7,568 +2.1% | $273,800 |
| 2019 | $7,411 +2.2% | $273,800 |
| 2018 | $7,253 +4.1% | $273,800 |
| 2017 | $6,968 +2.1% | $273,800 |
| 2016 | $6,823 +2.6% | $273,800 |
| 2015 | $6,649 +0% | $273,800 |
| 2014 | $6,647 | $273,800 |
| 2013 | $6,647 | $273,800 |
| 2012 | $6,647 +3.1% | $273,800 |
| 2011 | $6,447 +4.8% | $273,800 |
| 2010 | $6,151 -0.2% | $273,800 |
| 2009 | $6,164 +3% | $273,800 |
| 2008 | $5,984 -34.3% | -- |
| 2007 | $9,114 -0.4% | -- |
| 2006 | $9,155 +4.1% | -- |
| 2005 | $8,794 +4.1% | -- |
| 2004 | $8,444 +10% | -- |
| 2003 | $7,676 +3.9% | -- |
| 2002 | $7,387 +4.5% | -- |
| 2000 | $7,066 -1.2% | -- |
| 1999 | $7,153 | -- |
Find assessor info on the county website
Neighborhood: 19422
Nearby schools
GreatSchools rating
- 10/10Shady Grove El SchoolGrades: K-5Distance: 0.5 mi
- 8/10Wissahickon Middle SchoolGrades: 6-8Distance: 2.4 mi
- 9/10Wissahickon Senior High SchoolGrades: 9-12Distance: 2.5 mi
Schools provided by the listing agent
- District: Wissahickon
Source: The MLS. This data may not be complete. We recommend contacting the local school district to confirm school assignments for this home.
Get a cash offer in 3 minutes
Find out how much your home could sell for in as little as 3 minutes with a no-obligation cash offer.
Estimated market value
$871,700
Get a cash offer in 3 minutes
Find out how much your home could sell for in as little as 3 minutes with a no-obligation cash offer.
Estimated market value
$871,700
- Pennsylvania
- Montgomery County
- Blue Bell
- 19422
- 10 Tally Ho Ln
Nearby cities
Nearby zip codes
Other Blue Bell Topics
