Skip main navigation
Off market
  • $1,389,700

    10 Tanglewood Dr, Rose Valley, PA 19086

    4beds
    3,617sqft
    SingleFamily
    Built in 1967
    3.37 Acres Lot
    $1,389,700 Zestimate®
    $384/sqft
    $3,171 Estimated rent

    Home value

    $1,389,700

    $1.28M - $1.51M

    $3,171/mo

    Zestimate® history
    Loading
    Loading...

    Owner options

    List your home for rent

    $3,171/mo

    Rent Zestimate®

    Find your next renter with Zillow Rental Manager. Plus, with online applications, you can quickly screen prospective tenants – for free.

    Learn more

    $3,171/mo

    Rent Zestimate®

    Refinance and save

    $9,346/mo

    Est. payment

    Refinancing to a lower rate could help reduce your monthly payments and save thousands over the life of the loan.

    See today's rates

    $9,346/mo

    Est. payment

    Explore your selling options

    Work with a Zillow partner agent

    Leverage their expertise and Zillow's premium Showcase listings to get your home seen by more buyers.

    Get started

    List with your own agent

    Get your home in front of millions of buyers by listing it on Zillow.

    Learn how to do it

    Sell it yourself

    Take full control of how buyers see your home on Zillow by listing For Sale by Owner (FSBO).

    List your home

    What's special

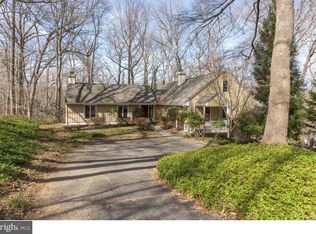
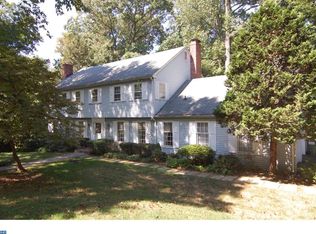
    Updated Colonial home w/ attached 2 Car Garage on picturesque 3+acres in Award Winning Wallingford-Swarthmore School District on a cul-de-sac waiting for its new owners. Some of the updates include newer Roof, HVAC, tankless water heater and new doors and windows. Home also features smart wiring w/ security abode which can be controlled through Alexa. A tranquil stream that runs through the back of the property (part of Ridley Creek) sets this home apart from the others. The home offers privacy in an idyllic setting perfect for relaxing or entertaining. Follow the hardscape path that leads to the front door, with another side entrance off the private driveway into the mud room. As you enter the Foyer notice the gleaming hardwood floors throughout the 1st floor. To the right you will find a professional office w/ plenty of windows, French doors and Powder Rm. To the left you will find the formal Dining Rm great for entertaining w/ chair rail & shadowboxing. Dining Rm leads to Butler's Pantry complete w/ dishwasher, sink and tile backsplash. The Kitchen is a chef's dream w/ 42" cabinetry, granite counters, another dishwasher, custom large walk-in pantry & Tile Flooring and access to the Mud Rm and garage. Living Rm features stone gas fireplace for those upcoming cooler months, chair rail & sliders to oversized back deck with breathtaking views. You can lose yourself for hours just relaxing on the deck or patio enjoying what nature has to offer. 2nd floor also has hardwood flooring throughout. Master Suite has his & her closets and Master Bathroom w/ his & her sinks and oversized stall shower. 2nd floor also features 3 additional spacious Bedrooms & Hall Bathroom w/ another oversized tile shower, Laundry area for convenience plus pull-down access to the full-size attic perfect for storing those holiday decorations. Full Finished Basement w/carpet offers additional living space for your family. Basement also has several storage areas, high hat ceilings, tub if you desire to setup a second laundry area and new tempered/laminated glass doors that lead to back patio area. This home is close to Media borough with shopping, dining, yearly festivals, entertainment and close to all major roadways for an easy commute to Philadelphia and Tax-Free DE Shopping. Make your appointment today to see this one-of-a-kind property; it will not last long!

    This property is off market, which means it's not currently listed for sale or rent on Zillow. This may be different from what's available on other websites or public sources.
    Facts & features

    Interior

    Bedrooms & bathrooms
    • Bedrooms: 4
    • Bathrooms: 3
    • Full bathrooms: 2
    • 1/2 bathrooms: 1
    Heating
    • Forced air, Gas
    Cooling
    • Central
    Appliances
    • Included: Dishwasher, Garbage disposal
    Features
    • Has fireplace: Yes
    Interior area
    • Total interior livable area: 3,617 sqft

    Property

    Parking
    • Total spaces: 2
    • Parking features: Garage - Attached
    Features
    • Exterior features: Stone
    Lot
    • Size: 3.37 Acres
    Details
    • Parcel number: 39000018745

    Construction

    Type & style
    • Home type: SingleFamily
    • Architectural style: Conventional
    Condition
    • Year built: 1967

    Community & neighborhood

    Location
    • Region: Rose Valley

    Other

    Other facts
    • central_air_desc: Central A/C
    • roof_types: Unknown
    • heating_desc: Fireplace,Forced Air, Natural Gas
    • taxes_annual: 17067
    • original_listhub_key: 3yd-TRENDPA-PADE101344

    Price history

    DateEventPrice
    3/30/2022Sold$1,015,000+12.8%$281/sqft
    Source: Bright MLS #PADE2019148 Report a problem
    2/22/2022Pending sale$899,500$249/sqft
    Source: Bright MLS #PADE2019148 Report a problem
    2/22/2022Contingent$899,500$249/sqft
    Source: Bright MLS #PADE2019148 Report a problem
    2/17/2022Listed for sale$899,500+45.1%$249/sqft
    Source: Bright MLS #PADE2019148 Report a problem
    1/23/2019Sold$620,000-0.8%$171/sqft
    Source: Public Record Report a problem
    11/6/2018Listed for sale$625,000-16.7%$173/sqft
    Source: Keller Williams Real Estate-We #PADE101344 Report a problem
    9/12/2016Sold$750,000$207/sqft
    Source: Public Record Report a problem
    5/26/2016Sold$750,000-2.6%$207/sqft
    Source: Agent Provided Report a problem
    3/18/2016Listed for sale$769,900+120%$213/sqft
    Source: BHHS Fox & Roach #6751329 Report a problem
    11/10/2015Sold$350,000-40.5%$97/sqft
    Source: Public Record Report a problem
    2/7/2005Sold$588,000$163/sqft
    Source: Public Record Report a problem

    Public tax history

    YearProperty taxesTax assessment
    2025$23,316 +2.3%$681,030
    2024$22,789 +4.2%$681,030
    2023$21,868 +0.3%$681,030
    2022$21,807 $681,030
    2021-- $681,030 +111.3%
    2020$1,760 -89.7%$322,350
    2019$17,021 +1.8%$322,350
    2018$16,725 +845.4%$322,350
    2017$1,769 -2%$322,350
    2016$1,805 $322,350
    2015$1,805 $322,350
    2014$1,805 +2.8%$322,350
    2013$1,757 +2.8%$322,350
    2012$1,708 +2.3%$322,350
    2011$1,670 $322,350
    2010$1,670 +7.5%$322,350
    2009$1,554 +4.6%$322,350
    2008$1,486 +8.3%$322,350 +2.5%
    2007$1,371 -2%$314,490
    2006$1,399 $314,490
    2005$1,399 $314,490
    2004$1,399 +8.5%$314,490
    2003$1,289 +7.9%$314,490
    2002$1,195 $314,490
    2000$1,195 $314,490

    Find assessor info on the county website

    Neighborhood: 19086

    Nearby schools

    GreatSchools rating
    Schools provided by the listing agent
    • Middle: STRATH HAVEN
    • High: STRATH HAVEN
    • District: Wallingford-Swarthmore

    Source: The MLS. This data may not be complete. We recommend contacting the local school district to confirm school assignments for this home.

    Get a cash offer in 3 minutes
    Find out how much your home could sell for in as little as 3 minutes with a no-obligation cash offer.
    Estimated market value
    $1,389,700
    Get a cash offer in 3 minutes
    Find out how much your home could sell for in as little as 3 minutes with a no-obligation cash offer.
    Estimated market value
    $1,389,700