Skip main navigation
Off market
  • Tax assessed value
    $1,086,000

    10 Tappanwood Dr, Locust Valley, NY 11560

    4beds
    3,238sqft
    Condo
    Built in 1998
    -- sqft lot
    $-- Zestimate®
    $335/sqft
    $6,867 Estimated rent

    Home value

    Not available

    Estimated sales range

    Not available

    $6,867/mo

    Zestimate® history
    Loading
    Loading...

    Owner options

    List your home for rent

    $6,867/mo

    Rent Zestimate®

    Find your next renter with Zillow Rental Manager. Plus, with online applications, you can quickly screen prospective tenants – for free.

    Learn more

    $6,867/mo

    Rent Zestimate®

    Refinance and save

    $7,827/mo

    Est. payment

    Refinancing to a lower rate could help reduce your monthly payments and save thousands over the life of the loan.

    See today's rates

    $7,827/mo

    Est. payment

    Explore your selling options

    Work with a Zillow partner agent

    Leverage their expertise and Zillow's premium Showcase listings to get your home seen by more buyers.

    Get started

    List with your own agent

    Get your home in front of millions of buyers by listing it on Zillow.

    Learn how to do it

    Sell it yourself

    Take full control of how buyers see your home on Zillow by listing For Sale by Owner (FSBO).

    List your home

    What's special

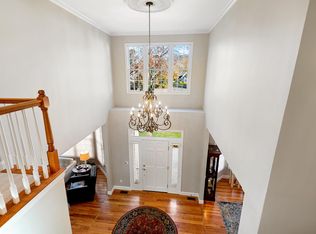
    Elegance with pizazz describes this beautifully updated four-bedroom, three-and-a-half-bath ranch sitting on over a half-acre of gorgeous grounds. On a cul-de-sac in the gated community of Lattingtown Preserve, it is close to grand estates, nature walks, parks, beaches, boating, delightful shops and restaurants, and the railroad with a commute of about forty-five minutes. Secluded by a perimeter of lush trees, its backyard, with room for a pool, is enjoyed from an expansive deck with balustrade and circular pergola. Boasting soaring windows, vaulted ceilings, hardwood floors, and high-end appointments, the sunny, spacious, and open floor plan includes stunning living and dining rooms; a magnificent study; and a delightful eat-in kitchen/family room, with fireplace and center island, is invites friendly gatherings. Also, on the main level are a guest suite; a lovely master suite with walk-in closets and two lavish master baths; two more bedrooms; a two-room hall bath; a powder room; and a mudroom/ laundry accessing the attached garage and side yard. The full, finished walk-out lower level provides ample storage space plus a gym, study/billiards room, utility room with slop sink, and large playroom. Grounds maintenance, snow removal, and garbage are included with membership fee.

    This property is not currently displayed as for sale or rent on Zillow. This may be different from what's on other websites or public sources.

    Facts & features

    Interior

    Bedrooms & bathrooms
    • Bedrooms: 4
    • Bathrooms: 4
    • Full bathrooms: 3
    • 1/2 bathrooms: 1
    Heating
    • Other, Gas
    Cooling
    • Central
    Appliances
    • Included: Dryer, Refrigerator, Washer
    Features
    • Eat-in Kitchen, Master Downstairs, Formal Dining Room
    • Basement: Finished, Full
    • Has fireplace: Yes
    Interior area
    • Total interior livable area: 3,238 sqft

    Property

    Parking
    • Parking features: Garage - Attached
    Accessibility
    • Accessibility features: ADA Access
    Features
    • Waterfront features: Beach Access
    Lot
    • Size: 0.54 Acres
    Details
    • Parcel number: 28060055480

    Construction

    Type & style
    • Home type: Condo
    • Architectural style: Other
    Condition
    • Year built: 1998

    Community & HOA

    HOA
    • Has HOA: Yes
    • Services included: Cable TV
    • HOA fee: $587 monthly
    Location
    • Region: Locust Valley

    Financial & listing details

    • Price per square foot: $335/sqft
    • Tax assessed value: $1,086,000
    • Inclusions: Dryer, Dishwasher, Refrigerator, Washer

    Price history

    DateEventPrice
    8/21/2020Sold$1,237,500-2.2%$382/sqft
    Source: OneKey® MLS as distributed by MLS GRID #L3135480 Report a problem
    6/4/2020Pending sale$1,265,000$391/sqft
    Source: Douglas Elliman #3135480 Report a problem
    3/9/2020Price change$1,265,000-9.6%$391/sqft
    Source: Douglas Elliman Real Estate #3135600 Report a problem
    6/5/2019Listed for sale$1,399,000+8.7%$432/sqft
    Source: Douglas Elliman Real Estate #3135480 Report a problem
    8/30/2006Sold$1,287,500$398/sqft
    Source: Agent Provided Report a problem

    Public tax history

    YearProperty taxesTax assessment
    2023-- $1,086 -2.5%
    2022-- $1,114
    2021$2,036 +0.9%--
    2020$2,017 +7.7%$1,630
    2019$1,872 $1,630
    2018$1,872 +6.8%$1,630
    2017$1,752 +0.8%$1,630
    2016$1,738 -1.4%$1,630
    2015$1,762 +5.4%$1,630
    2013$1,673 -2.1%$1,630 -9%
    2012$1,709 -20.7%$1,792 -29.8%
    2011$2,156 $2,553 -22%
    2009-- $3,274 -3.9%
    2008-- $3,406 -2.6%
    2006-- $3,498 -33.9%
    2005-- $5,289 -37.2%
    2004-- $8,422
    2003-- $8,422 -47.4%
    2002-- $16,000 -15.2%
    2001-- $18,870 -25%
    2000-- $25,150
    Find assessor info on the county website

    Neighborhood: 11560

    Nearby schools

    GreatSchools rating
    Schools provided by the listing agent
    • Middle: Robert M Finley Middle School
    • High: Glen Cove High School
    • District: Glen Cove

    Source: The MLS. This data may not be complete. We recommend contacting the local school district to confirm school assignments for this home.