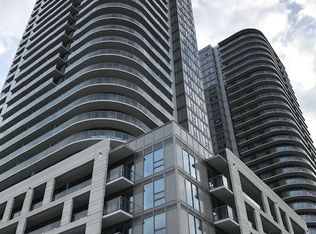
STUNNING 1-BEDROOM CONDO WITH TOP-TIER AMENITIES
About
STUNNING 1-BEDROOM CONDO WITH TOP-TIER AMENITIES
This newly renovated 1-bedroom condo offers a perfect blend of style and everyday convenience. Featuring an upgraded kitchen, ensuite laundry, and a bright open-concept layout, the home is designed for comfortable modern living. The city and conservation views, abundant natural light, and 9-foot ceilings create a bright and welcoming atmosphere, while premium building amenities provide outstanding lifestyle value. Ideal for professionals seeking a modern home with excellent amenities and everyday convenience.
KEY PROPERTY DETAILS:
- Type: Condo
- Bedrooms: 1
- Bathrooms: 1
- Size: 700 SQF
- Parking: 1 spot included
- Availability: Immediately
- Utilities: All Utilities Included
be/LkYI8xBin5A)
UNIT AMENITIES:
- Property Condition: Newly Renovated: Freshly updated with modern improvements and a move-in-ready feel.
- Upgraded Kitchen: Enhanced finishes and features create a modern cooking experience.
- Dishwasher: Convenient cleanup and added efficiency in the kitchen.
- Laundry: Ensuite: Private in-suite laundry for added convenience and everyday ease.
- Personal Thermostat: Individual climate control for year-round comfort.
- Upgraded Bathroom: Modern fixtures and finishes enhance both style and functionality.
- Regular Closets: Practical storage space throughout the home.
- Vinyl Flooring: Stylish, durable, and easy-to-maintain flooring designed for everyday living.
- Unfurnished: A blank canvas ready for your personal style and furnishings.
- 9-Foot Ceilings: Increased ceiling height creates a bright and spacious atmosphere.
- Open Concept Layout: Seamless flow between living areas.
- Tons of Natural Light: Large windows fill the home with sunlight throughout the day.
- Private Balcony: Exclusive outdoor space perfect for relaxing and enjoying fresh air.
- Walk-Out Garage: Convenient direct access to and from the garage.
- View: City and Conservation: Enjoy a unique outlook combining urban scenery with natural surroundings.
BUILDING AMENITIES:
- Public Transit: Convenient access to transportation options for easy commuting.
- Parking Garage: Secure covered parking facility for residents.
- Sauna: Relaxing wellness amenity perfect for unwinding after a busy day.
- Security Guard: On-site security presence providing added peace of mind.
- Security System: Enhanced security measures help create a safe living environment.
- Indoor Pool: Year-round swimming and recreation within the building.
- Gym: Fully equipped fitness facility for convenient workouts and healthy living.
- Meeting Room: Dedicated space for work, collaboration, or private meetings.
- Party Room: Ideal venue for hosting gatherings and special occasions.
- Recreation Room: Additional communal space for leisure and social activities.
- Visitor Parking: Convenient parking available for guests.
Community Amenities
- Video surveillance
- Indoor pool
- Sauna
- Convenience store
- Security onsite
- Recreation room
- Public transit
- Shopping nearby
- Parks nearby
- Schools nearby
- Swimming Pool
- Go Transit
- Balcony
- Private Balcony
- pool
- Party Room
- Meeting Room
- Underground Parking
- No smoking allowed
- Gym
- Recreational Room
- Fitness Center
- Security Cameras
- Restaurants
- Parking
- Shopping Nearby
- Costco
- Hwy 401
- Unfurnished
- Gym / Fitness Centre
Suite Amenities
- Air conditioner
- Fridge
- Stove
- Washer in suite
- Dishwasher available
- Individual thermostats
- City views
- Dryer in suite
- Central HVAC
- conservation
- Central Heating
- Private Terrace
- Regular Closets
- Vinyl Floors
- Lawn and Snow Removal
- Oven
- High ceilings
- Central air conditioning
- Central heating
Utilities Included
- Heat
- Water
- Electricity
- Hot Water
Apartment for rent
Apartment
Available now
No pets
Air conditioner, central air
In unit laundry
1 Parking space parking
What's special
Newly renovatedUpgraded kitchenEnsuite laundryPersonal thermostatUpgraded bathroomRegular closetsVinyl flooring
- 4 days |
- -- |
- -- |
Zillow last checked:
Listing updated:
Travel times

Let’s turn your rent into credit progress
Build credit history with every on-time payment and get credit for the payment you’re already making.
Facts & features
Interior
Bedrooms & bathrooms
- Bedrooms: 1
- Bathrooms: 1
- Full bathrooms: 1
Cooling
- Air Conditioner, Central Air
Appliances
- Included: Dishwasher, Dryer, Range Oven, Refrigerator, Washer
- Laundry: In Unit
Features
- Sauna
Interior area
- Total interior livable area: 700 sqft
Video & virtual tour
Property
Parking
- Total spaces: 1
- Details: Contact manager
Features
- Stories: 1
- Pool features: Pool
- Has spa: Yes
- Spa features: Sauna
- Has view: Yes
- View description: City
Construction
Type & style
- Home type: Apartment
- Property subtype: Apartment
Building
Management
- Pets allowed: No
Community & HOA
Community
- Features: Fitness Center, Pool
- Security: Security System
HOA
- Amenities included: Fitness Center
Location
- Region: Scarborough
Financial & listing details
- Lease term: Contact For Details
Nearby apartments for rent



Price history
| Date | Event | Price |
|---|---|---|
| 11/2/2026 | Listed for rent | C$2,195C$3/sqft |
Source: Zillow Rentals Report a problem | ||
Neighborhood: Malvern
Nearby schools
GreatSchools rating
No schools nearby
We couldn't find any schools near this home.