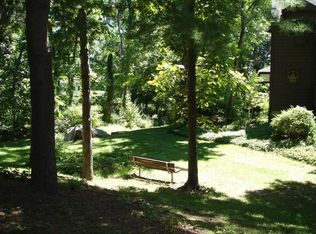
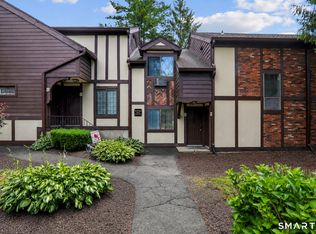
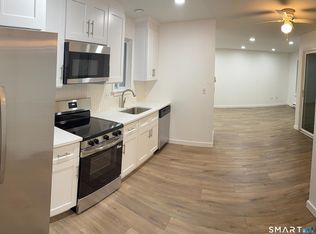
Starting out, downsizing or inversting, this unit should be on your list. This main level ranch style condo has a separate entrance and sits in the back of the comples providing a quiet, private setting. With over 900 sft. all of the rooms are surprisingly large and offers a flexible floor plan. The kitchen has been remodeled with granite counters, white cabinets and several newer stinless steel appliances. This large space is set up with an eating area but this could also serve as an office as could part of the oversized living room OR the room with a chandelier which could be used as a dining room, entry foyer, or work space. The baths have also been remodeled and there are prefinished hardwood floors. Parking is ample for multiple vehicles as well as guests. There is a storage unit in the common basement of this building. This comples offers a lovely inground pool with pool house and is well lite and level. It has easy access to exit 7 off I-84 as well as ample shoppng nearby. YOUR HOA INCLUDE HEAT AND HOT WATER!!!
For sale
$279,000
10 Tara Drive #10, Brookfield, CT 06804
1beds
919sqft
Condominium
Built in 1979
-- sqft lot
$-- Zestimate®
$304/sqft
$493/mo HOA
What's special
Separate entrancePrefinished hardwood floorsFlexible floor planQuiet private settingWhite cabinets
- 14 days |
- 315 |
- 7 |
Zillow last checked:
Listing updated:
Listed by:
McCaffrey Professionals Team at Keller Williams Realty,
Linda McCaffrey (203)994-3666,
Keller Williams Realty 203-438-9494
Source: Smart MLS,MLS#: 24190132
Facts & features
Interior
Bedrooms & bathrooms
- Bedrooms: 1
- Bathrooms: 2
- Full bathrooms: 1
- 1/2 bathrooms: 1
Primary bedroom
- Features: Laminate Floor
- Level: Main
- Area: 175.2 Square Feet
- Dimensions: 12 x 14.6
Dining room
- Features: Patio/Terrace, Engineered Wood Floor
- Level: Main
- Area: 101.76 Square Feet
- Dimensions: 9.6 x 10.6
Kitchen
- Features: Remodeled, Breakfast Nook, Granite Counters
- Level: Main
- Area: 120 Square Feet
- Dimensions: 8 x 15
Living room
- Features: Bay/Bow Window, Engineered Wood Floor
- Level: Main
- Area: 120 Square Feet
- Dimensions: 10 x 12
Heating
- Hot Water, Natural Gas
Cooling
- Wall Unit(s)
Appliances
- Included: Electric Range, Microwave, Refrigerator, Dishwasher, Washer, Dryer, Gas Water Heater, Tankless Water Heater
Features
- Basement: Full
- Attic: None
- Has fireplace: No
- Common walls with other units/homes: End Unit
Interior area
- Total structure area: 919
- Total interior livable area: 919 sqft
- Finished area above ground: 919
Property
Features
- Stories: 1
- Patio & porch: Patio
- Has private pool: Yes
- Pool features: In Ground
Lot
- Features: Secluded, Level, Cul-De-Sac
Details
- Parcel number: 58977
- Zoning: C-1
Construction
Type & style
- Home type: Condo
- Architectural style: Ranch
- Property subtype: Condominium
- Attached to another structure: Yes
Materials
- Stucco
Condition
- New construction: No
- Year built: 1979
Utilities & green energy
- Sewer: Public Sewer
- Water: Public
Community & HOA
Community
- Features: Health Club, Library, Medical Facilities, Public Rec Facilities, Near Public Transport
HOA
- Has HOA: Yes
- Amenities included: Pool, Management
- Services included: Maintenance Grounds, Trash, Heat, Air Conditioning, Hot Water, Pool Service, Road Maintenance, Insurance
- HOA fee: $493 monthly
Location
- Region: Brookfield
Financial & listing details
- Price per square foot: $304/sqft
- Tax assessed value: $108,370
- Annual tax amount: $3,135
- Date on market: 7/9/2026
Estimated market value
Not available
Estimated sales range
Not available
Not available
Price history
| Date | Event | Price |
|---|---|---|
| 7/9/2026 | Listed for sale | $279,000$304/sqft |
Source:  Smart MLS #24190132 Report a problem Smart MLS #24190132 Report a problem | ||
| 7/7/2026 | Listing removed | $279,000$304/sqft |
Source: Smart MLS #24186837 Report a problem | ||
| 6/25/2026 | Listed for sale | $279,000-7%$304/sqft |
Source: Smart MLS #24186837 Report a problem | ||
| 11/1/2025 | Listing removed | $299,900$326/sqft |
Source: Smart MLS #24127247 Report a problem | ||
| 10/3/2025 | Price change | $299,900-4.8%$326/sqft |
Source: Smart MLS #24127247 Report a problem | ||
| 9/18/2025 | Listed for sale | $314,900+40%$343/sqft |
Source: Smart MLS #24127247 Report a problem | ||
| 11/21/2022 | Sold | $225,000+7.1%$245/sqft |
Source: Smart MLS #170530987 Report a problem | ||
| 11/8/2022 | Contingent | $210,000$229/sqft |
Source: Smart MLS #170530987 Report a problem | ||
| 10/24/2022 | Listed for sale | $210,000+33.8%$229/sqft |
Source: Smart MLS #170530987 Report a problem | ||
| 6/1/2018 | Sold | $157,000-4.8%$171/sqft |
Source: Smart MLS #170009494 Report a problem | ||
| 5/1/2018 | Pending sale | $164,900$179/sqft |
Source: Real Estate By Teresa LLC #170009494 Report a problem | ||
| 4/12/2018 | Price change | $164,900+3.1%$179/sqft |
Source: Real Estate By Teresa LLC #170009494 Report a problem | ||
| 10/27/2017 | Price change | $159,900-3%$174/sqft |
Source: Real Estate By Teresa LLC #170009494 Report a problem | ||
| 9/21/2017 | Price change | $164,900-2.9%$179/sqft |
Source: Real Estate By Teresa LLC #170009494 Report a problem | ||
| 9/8/2017 | Listed for sale | $169,900$185/sqft |
Source: Real Estate By Teresa LLC #170009494 Report a problem | ||
| 6/23/2016 | Listing removed | $169,900$185/sqft |
Source: Real Estate By Teresa LLC #99141963 Report a problem | ||
| 5/20/2016 | Listed for sale | $169,900-2.9%$185/sqft |
Source: Real Estate By Teresa LLC #99141963 Report a problem | ||
| 4/2/2016 | Listing removed | $174,900$190/sqft |
Source: Real Estate By Teresa LLC #99122687 Report a problem | ||
| 10/8/2015 | Listed for sale | $174,900-11.7%$190/sqft |
Source: Real Estate By Teresa LLC #99122687 Report a problem | ||
| 9/26/2005 | Sold | $198,000$215/sqft |
Source: Smart MLS #98233868 Report a problem | ||
Public tax history
Tax history is unavailable.
Monthly payment
Est. payment
Payment breakdown
Explore the cost of this home by adjusting the details. Changes won't be saved.Climate risks
Neighborhood: 06804
Nearby schools
GreatSchools rating
- 6/10Candlewood Lake Elementary SchoolGrades: K-5Distance: 0.9 mi
- 8/10Whisconier Middle SchoolGrades: 6-8Distance: 1.4 mi
- 8/10Brookfield High SchoolGrades: 9-12Distance: 2.3 mi
Schools provided by the listing agent
- Elementary: Candlewood Lake Elementary
- Middle: Whisconier
- High: Brookfield
Source: Smart MLS. This data may not be complete. We recommend contacting the local school district to confirm school assignments for this home.
- $290,1001 bd1 ba919 sqft10 Tara Dr, Brookfield, CT 06804Off Market
- $322,2002 bd1 ba1.2k sqft11 Tara Dr, Brookfield, CT 06804Off Market
- $285,2001 bd1 ba996 sqft12 Tara Dr, Brookfield, CT 06804Off Market
- $240,0001 bd1 ba1k sqft17 Falmouth Ct, Brookfield, CT 06804Sold
- $317,5002 bd1 ba1.1k sqft18 Falmouth Ct, Brookfield, CT 06804Off Market
- $279,7001 bd1 ba996 sqft13 Tara Dr, Brookfield, CT 06804Off Market
- $313,0001 bd1 ba1.2k sqft19 Falmouth Ct, Brookfield, CT 06804Off Market
- $327,9002 bd2 ba1.2k sqft14 Tara Dr, Brookfield, CT 06804Off Market
A local agent can set up tours, give advice and negotiate with sellers.
Similar homes
- $265,0001 bd1 ba703 sqftRollingwood, Brookfield, CT 06804For Sale

 MLS ID #24188354, Ana P. Urgiles-Quinancela, Keller Williams Realty. Smart MLS
 - $310,0001 bd2 ba1k sqftRollingwood, Brookfield, CT 06804For Sale
 MLS ID #24187388, Beverly Discala, William Raveis Real Estate. Smart MLS
 - $229,0001 bd1 ba703 sqftRollingwood, Brookfield, CT 06804For Sale
 MLS ID #24159855, Kellie E. Martone, William Pitt Sotheby's Int'l. Smart MLS
 - $274,9002 bd1 ba864 sqftQuail Run, Bethel, CT 06801For Sale
 MLS ID #24181229, David Scolpino, Nationwide Homes. Smart MLS
 - $289,9002 bd1 ba1k sqftWillow Springs, New Milford, CT 06776For SaleMLS ID #24188847, Robert Daubert, Scalzo Real Estate. Smart MLS
- $315,0002 bd2 ba1.3k sqftRiver Bend, Danbury, CT 06810For SaleMLS ID #24189072, Bob B. Camillone, Berkshire Hathaway NE Prop.. Smart MLS
- $255,0002 bd2 ba1k sqftHeritage Village, Southbury, CT 06488For SaleMLS ID #24190666, Ruth Zeiss, William Raveis Real Estate. Smart MLS
- $299,9002 bd2 ba1.1k sqftNorth Ridge, Danbury, CT 06811For SaleMLS ID #24185364, Mathews Thomas, Williams Real Estate. Smart MLS
- $289,9002 bd2 ba1k sqftHeritage Village, Southbury, CT 06488For SaleMLS ID #24189884, Jeff Jones, Keller Williams Realty. Smart MLS
- $240,0002 bd1 ba851 sqftBrookside, Danbury, CT 06811For SaleMLS ID #24187470, Mathews Thomas, Williams Real Estate. Smart MLS
- $249,0002 bd1 ba866 sqft60 Lee Farm Drive, Southbury, CT 06488For SaleMLS ID #24193380, Kaitlyn Walsh, William Raveis Real Estate. Smart MLS
- $245,0002 bd2 ba1k sqftThe Lions, Danbury, CT 06810For SaleMLS ID #24171963, Enivania Deoliveira, Horizon Real Estate LLC. Smart MLS
- $279,0002 bd2 ba1k sqftWishing Well Mews, New Milford, CT 06776For SaleMLS ID #24188670, Joe Chemero, Coldwell Banker Realty. Smart MLS
- $235,0001 bd1 ba898 sqftGood Shepherd, Danbury, CT 06811For SaleMLS ID #24185843, Leslie Soyland, William Raveis Real Estate. Smart MLS
- $289,9001 bd1 ba986 sqftThe Hills Of Monroe, Monroe, CT 06468For SaleMLS ID #24165641, Kimberly Levinson, Higgins Group Real Estate. Smart MLS
- $225,0002 bd1 ba922 sqftRacing Brook Meadows, Danbury, CT 06811For SaleMLS ID #24192517, Justin Morhunsky, Sunbelt Sales & Development. Smart MLS
- $259,9002 bd1 ba1.1k sqftDeer Hill Arms, Danbury, CT 06810For SaleMLS ID #24187278, Todd P. Sargent, Coldwell Banker Realty. Smart MLS
- $290,0002 bd2 ba1.2k sqftApril Gardens, Seymour, CT 06483For SaleMLS ID #24189781, Nickie O'toole, Nickie Otoole Realty LLC. Smart MLS
- $234,9001 bd1 ba828 sqftPark Ridge, Danbury, CT 06811For SaleMLS ID #24173519, Alex De Camargo, eXp Realty. Smart MLS
- $250,0003 bd2 ba1k sqftSummit Park West, Danbury, CT 06810For SaleMLS ID #24163160, Michael Vartolone, William Raveis Real Estate. Smart MLS
