Skip main navigation
Sold for $875,000
  • $875,000

    10 Tarry Hill Drive, New City, NY 10956

    5beds
    2,724sqft
    Single Family Residence, Residential
    Built in 1982
    0.47 Acres Lot
    $988,000 Zestimate®
    $321/sqft
    $5,329 Estimated rent

    Home value

    $988,000

    $939,000 - $1.05M

    $5,329/mo

    Zestimate® history
    Loading
    Loading...

    Owner options

    List your home for rent

    $5,329/mo

    Rent Zestimate®

    Find your next renter with Zillow Rental Manager. Plus, with online applications, you can quickly screen prospective tenants – for free.

    Learn more

    $5,329/mo

    Rent Zestimate®

    Refinance and save

    $5,947/mo

    Est. payment

    Refinancing to a lower rate could help reduce your monthly payments and save thousands over the life of the loan.

    See today's rates

    $5,947/mo

    Est. payment

    Explore your selling options

    Work with a Zillow partner agent

    Leverage their expertise and Zillow's premium Showcase listings to get your home seen by more buyers.

    Get started

    List with your own agent

    Get your home in front of millions of buyers by listing it on Zillow.

    Learn how to do it

    Sell it yourself

    Take full control of how buyers see your home on Zillow by listing For Sale by Owner (FSBO).

    List your home

    What's special

    Modern fixturesModern comfortEasy commute to nycLarge loft spaceClassic charmBuilt-in seatingBanquet sized dining room
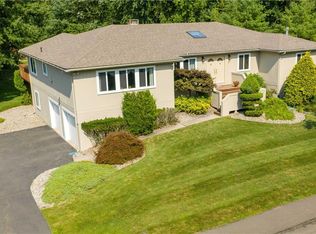
    New City, NY - Welcome to this stunning 5 bedroom 2.5 bath contemporary center hall colonial in sought after Tarry Hill in the Clarkstown School District. Pride of ownership is evident even before you step through the door of this impeccably maintained home, which seamlessly blends modern comfort and classic charm. As you step inside you will find a large entry foyer flanked by your banquet sized dining room and your huge great room, featuring soaring cathedral ceilings, skylight and a wood burning fireplace, creating a warm and inviting atmosphere. The chef inspired eat in kitchen boasts stainless steel appliances, granite countertops, and flows into your banquet size formal dining room. Access to the impressive outdoor deck is through Pella sliding doors and features a retractable electric sunshade awning, built-in seating, a natural gas Weber grill, and is an ideal setting for enjoying the outdoors, relaxing or entertaining. The deck overlooks the large private professionally landscaped backyard and the wooded area affords privacy. The updated powder room, the convenient laundry area, main level bedroom and two car garage complete the first level. On the second level you will be greeted by one of the special features of the house, a large loft space overlooking the great room, a perfect spot for a home office or game area. The four generously sized bedrooms provide comfortable and private retreats for everyone; the large primary bedroom includes a walk in closet and a new en-suite bath. There is also a large updated main bath. The finished lower level adds additional square footage and includes flex space/family room and storage. The updates in this magnificent home are tastefully designed with modern fixtures and finishes, providing style and convenience. So come enjoy all that the pedestrian friendly town of New City has to offer with superb restaurants and great shops, take advantage of the easy commute to NYC, Westchester and New Jersey and the outstanding parks, pools, hiking trails, lakes, pickle ball courts and other recreational activities in beautiful Rockland County, where one third of the land is parkland. Welcome home! Additional Information: Amenities:Storage,ParkingFeatures:2 Car Attached,

    Zillow last checked:

    Listing updated:

    Listed by:

    Rosalie Krantz 845-304-4344,

    Howard Hanna Rand Realty 845-634-4202

    Bought with:

    Hedva Y Dahan, 10301208053

    Q Home Sales

    Source: OneKey® MLS as distributed by MLS GRID,MLS#: H6285227MLS Logo

    Facts & features

    Interior

    Bedrooms & bathrooms
    • Bedrooms: 5
    • Bathrooms: 3
    • Full bathrooms: 2
    • 1/2 bathrooms: 1
    Bedroom 1
    • Description: Main level bedroom
    • Level: First
    Bedroom 2
    • Description: Bedroom
    • Level: Second
    Bedroom 3
    • Description: Bedroom
    • Level: Second
    Bedroom 4
    • Description: Bedroom
    • Level: Second
    Bathroom 1
    • Description: Updated en-suite bath
    • Level: Second
    Bathroom 2
    • Description: Large updated bath
    • Level: Second
    Other
    • Description: Updated powder room
    • Level: First
    Other
    • Description: Primary bedroom with updated en-suite bath
    • Level: Second
    Bonus room
    • Description: Loft overlooking living room/family room
    • Level: Second
    Dining room
    • Description: Banquet size formal dining room
    • Level: First
    Kitchen
    • Description: Chef-inspired eat-in kitchen with Pella slider to fabulous deck
    • Level: First
    Living room
    • Description: Spacious living room/family room with vaulted ceiling, skylight & wood-burning fireplace
    • Level: First
    Heating
    • Baseboard, Hot Water
    Cooling
    • Central Air
    Appliances
    • Included: Dishwasher, Dryer, Refrigerator, Stainless Steel Appliance(s), Washer, Gas Water Heater
    • Laundry: Inside
    Features
    • Cathedral Ceiling(s), Chandelier, Eat-in Kitchen, Entrance Foyer, Formal Dining, First Floor Bedroom, Granite Counters, Primary Bathroom, Pantry
    • Flooring: Carpet, Hardwood
    • Windows: Skylight(s)
    • Basement: Finished,Full
    • Attic: Scuttle
    • Number of fireplaces: 1
    Interior area
    • Total structure area: 2,724
    • Total interior livable area: 2,724 sqft

    Property

    Parking
    • Total spaces: 2
    • Parking features: Attached, Driveway
    • Has uncovered spaces: Yes
    Features
    • Levels: Three Or More
    • Stories: 3
    • Patio & porch: Deck
    • Exterior features: Awning(s), Gas Grill
    Lot
    • Size: 0.47 Acres
    • Features: Level, Near Public Transit, Near School, Near Shops, Sprinklers In Front, Sprinklers In Rear
    • Residential vegetation: Partially Wooded
    Details
    • Parcel number: 39208903401900010260000000
    • Other equipment: Generator

    Construction

    Type & style
    • Home type: SingleFamily
    • Architectural style: Colonial,Contemporary
    • Property subtype: Single Family Residence, Residential
    Materials
    • Cedar, Wood Siding
    Condition
    • Actual
    • Year built: 1982
    • Major remodel year: 2020

    Utilities & green energy

    • Sewer: Public Sewer
    • Water: Public
    • Utilities for property: Trash Collection Public

    Community & HOA

    Community
    • Features: Park
    • Security: Security System
    HOA
    • Has HOA: No
    • Amenities included: Park
    Location
    • Region: New City

    Financial & listing details

    • Price per square foot: $321/sqft
    • Tax assessed value: $179,300
    • Annual tax amount: $17,137
    • Date on market: 1/22/2024
    • Listing agreement: Exclusive Right To Sell
    • Inclusions: Light Fixtures, Oven/Range

    Price history

    DateEventPrice
    5/15/2024Sold$875,000$321/sqft
    Source: OneKey® MLS as distributed by MLS GRID #H6285227 Report a problem
    2/4/2024Pending sale$875,000$321/sqft
    Source: OneKey® MLS as distributed by MLS GRID #H6285227 Report a problem
    2/3/2024Price change$875,000+10.1%$321/sqft
    Source: OneKey® MLS as distributed by MLS GRID #H6285227 Report a problem
    1/22/2024Listed for sale$795,000$292/sqft
    Source: OneKey® MLS as distributed by MLS GRID #H6285227 Report a problem

    Public tax history

    YearProperty taxesTax assessment
    2025-- $158,940
    2024-- $158,940
    2023-- $158,940 -17.1%
    2022-- $191,700
    2021-- $191,700
    2020-- $191,700
    2019-- $191,700
    2018-- $191,700
    2017$16,731 $191,700
    2016-- $191,700
    2015-- $191,700
    2014-- $191,700
    2013-- $191,700
    2012-- $191,700
    2011-- $191,700
    2010-- $191,700
    2009-- $191,700
    2007-- $191,700
    2006-- $191,700
    2005-- $191,700
    2004-- $191,700
    2003-- $191,700
    2002-- $191,700
    2001-- $191,700
    2000-- $191,700
    Find assessor info on the county website

    Neighborhood: 10956

    Nearby schools

    GreatSchools rating
    Schools provided by the listing agent
    • Elementary: Woodglen Elementary School
    • High: Clarkstown North Senior High School

    Source: OneKey® MLS as distributed by MLS GRID. This data may not be complete. We recommend contacting the local school district to confirm school assignments for this home.

    Get a cash offer in 3 minutes
    Find out how much your home could sell for in as little as 3 minutes with a no-obligation cash offer.
    Estimated market value
    $988,000
    Get a cash offer in 3 minutes
    Find out how much your home could sell for in as little as 3 minutes with a no-obligation cash offer.
    Estimated market value
    $988,000